● Detection

The Longhouse

ID04
TypeArchitecture
Date2023-04-15
Coords11.9404 N, 108.4583 E
Posx -1.80 y -0.90 z -2.20
Slug04-the-longhouse

Traditional spaces in a modern lifestyle.

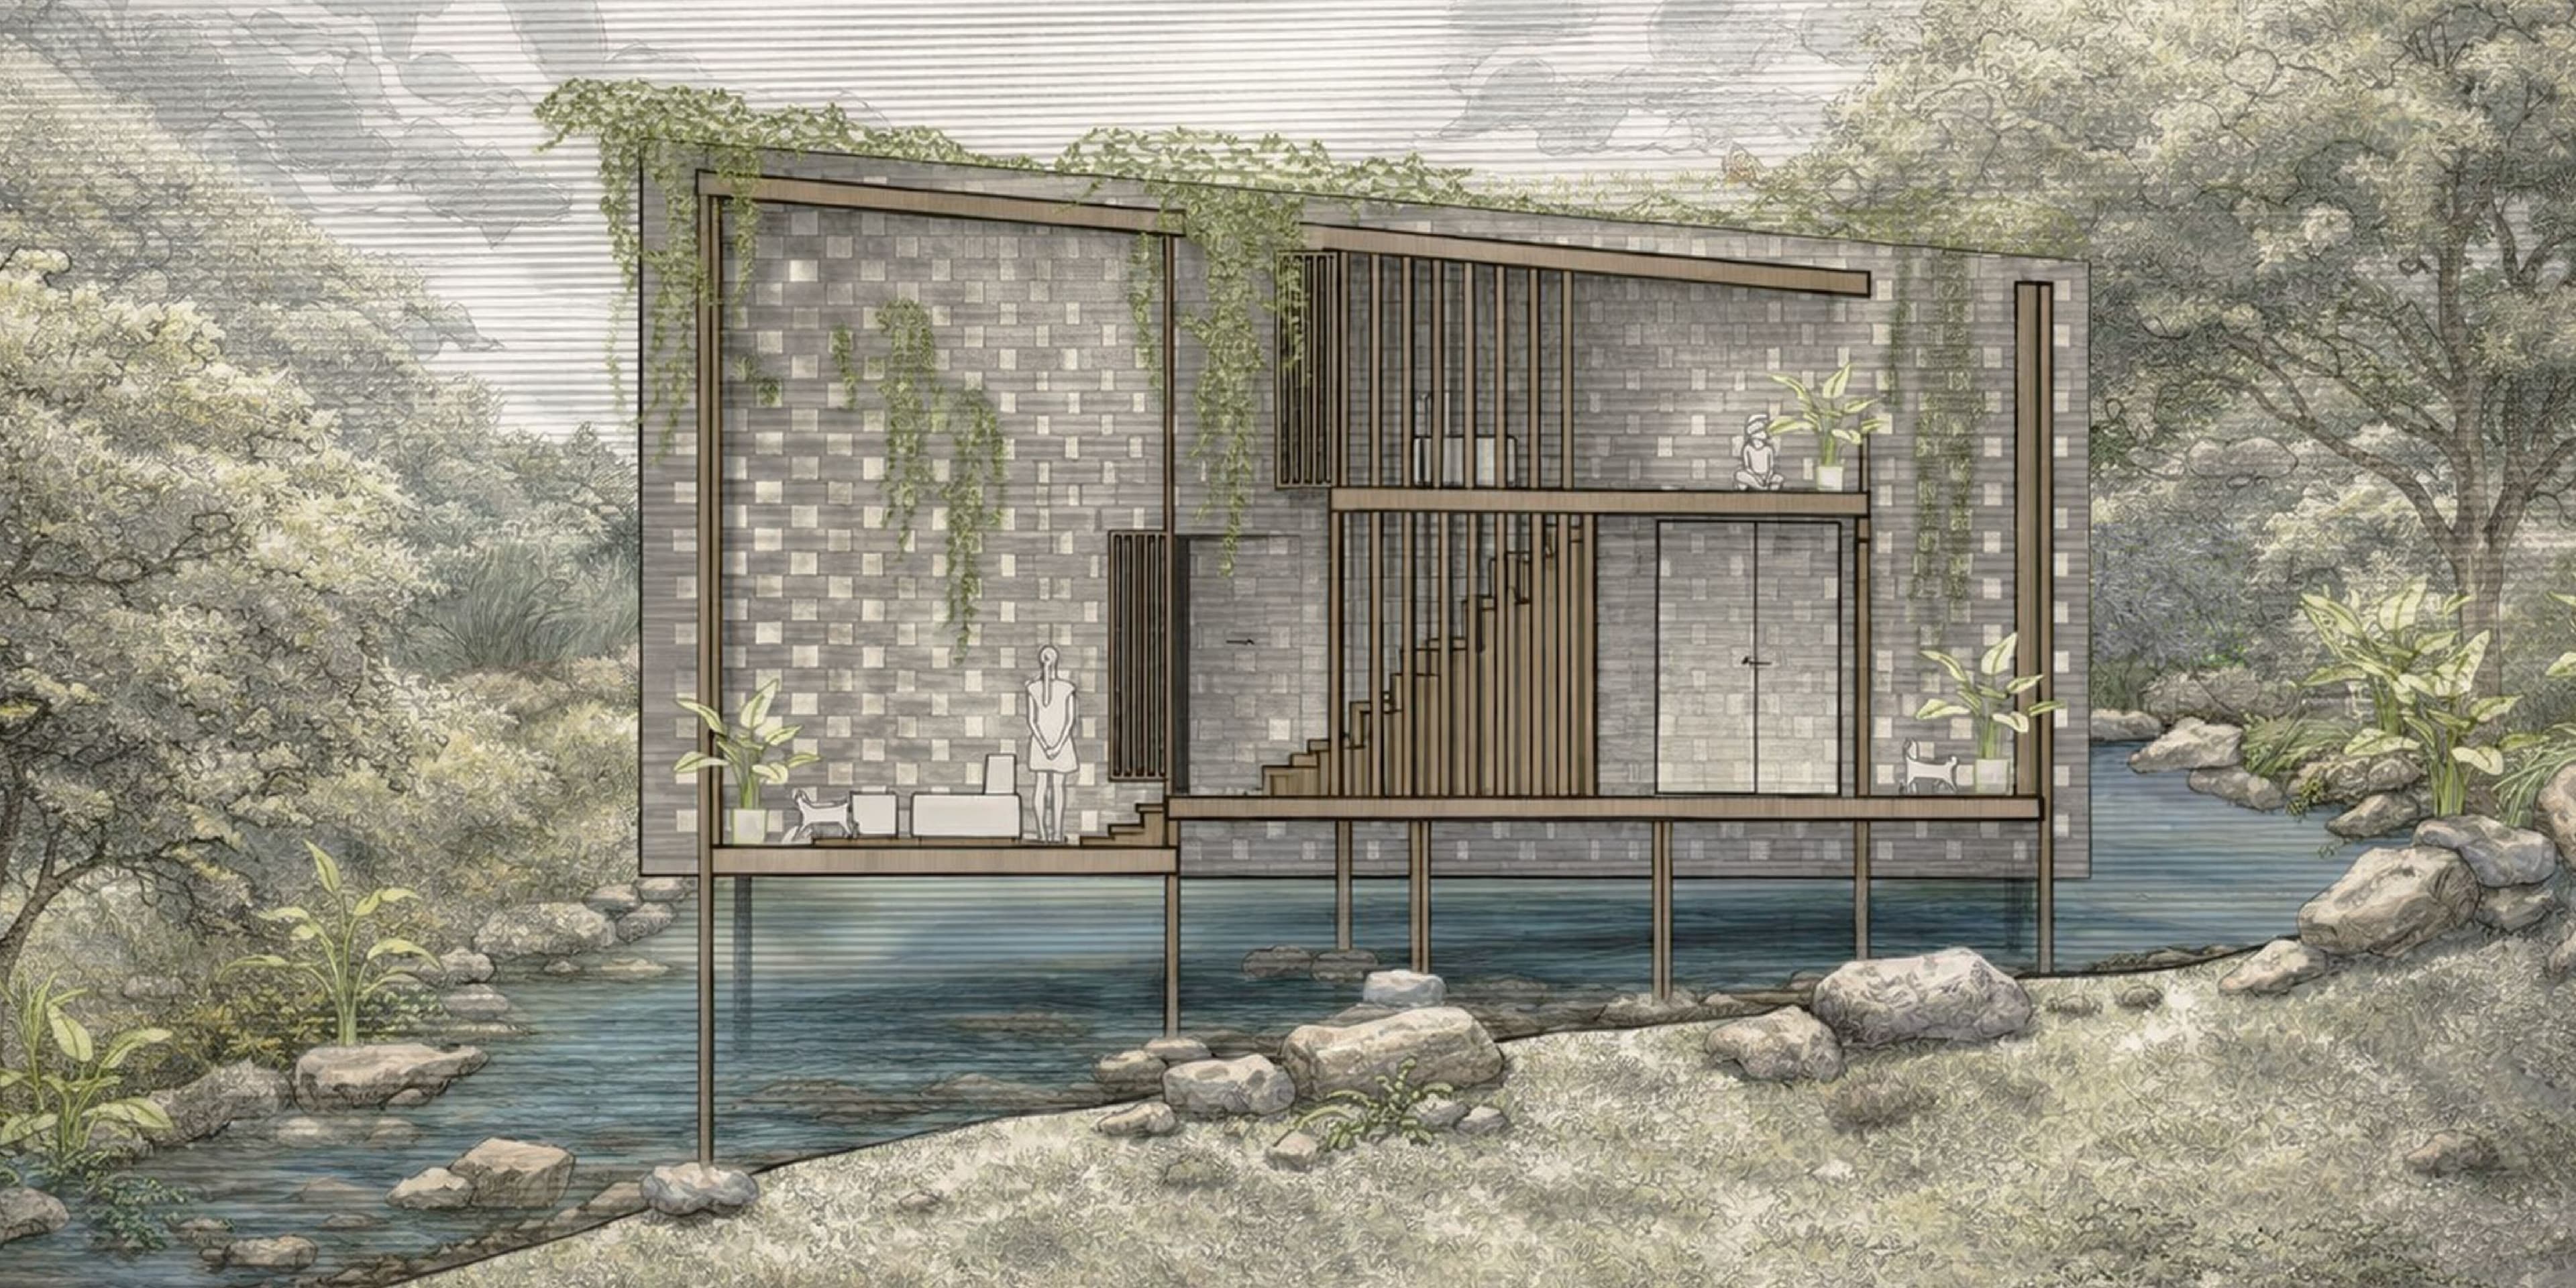
This cabin draws inspiration from Vietnam's longhouses, featuring narrow spaces divided by voids for seamless transitions between public and private areas. Bold lattice walls create continuity and offer varying levels of privacy, guiding views towards the landscape while honoring traditional design elements.

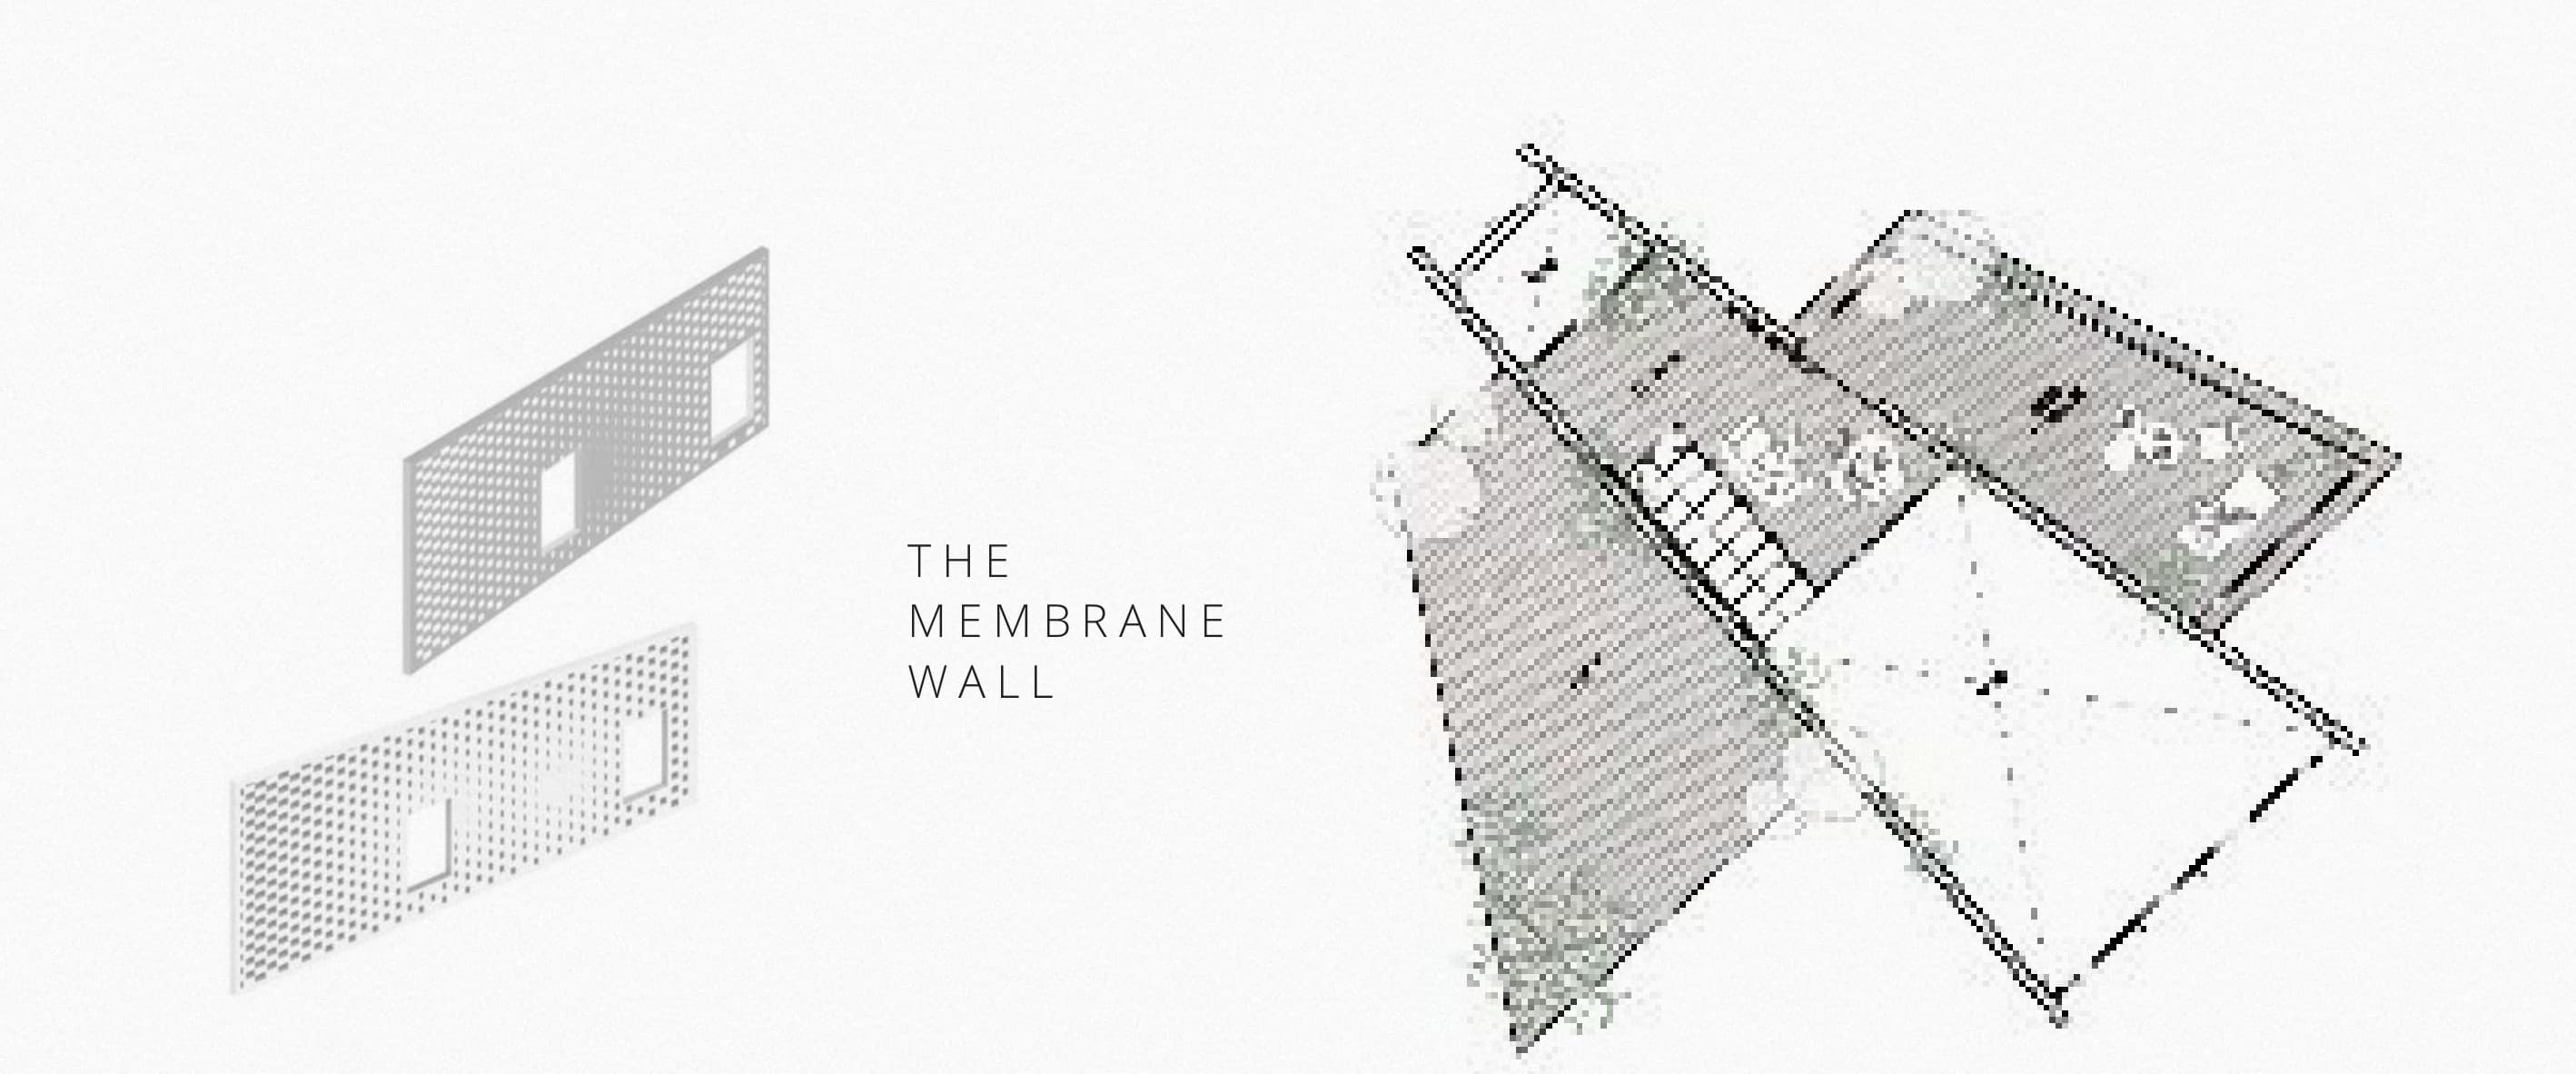
The defining gesture is The Membrane Wall — a perforated lattice skin that wraps the volume, filtering light and sightlines rather than blocking them. Stacked across two storeys and lifted on slender stilts above a stream, the house reads as a single long room subdivided by openings, so movement through it is a procession between degrees of exposure and shelter.

In collaboration with Aceson Han.

Media & materials
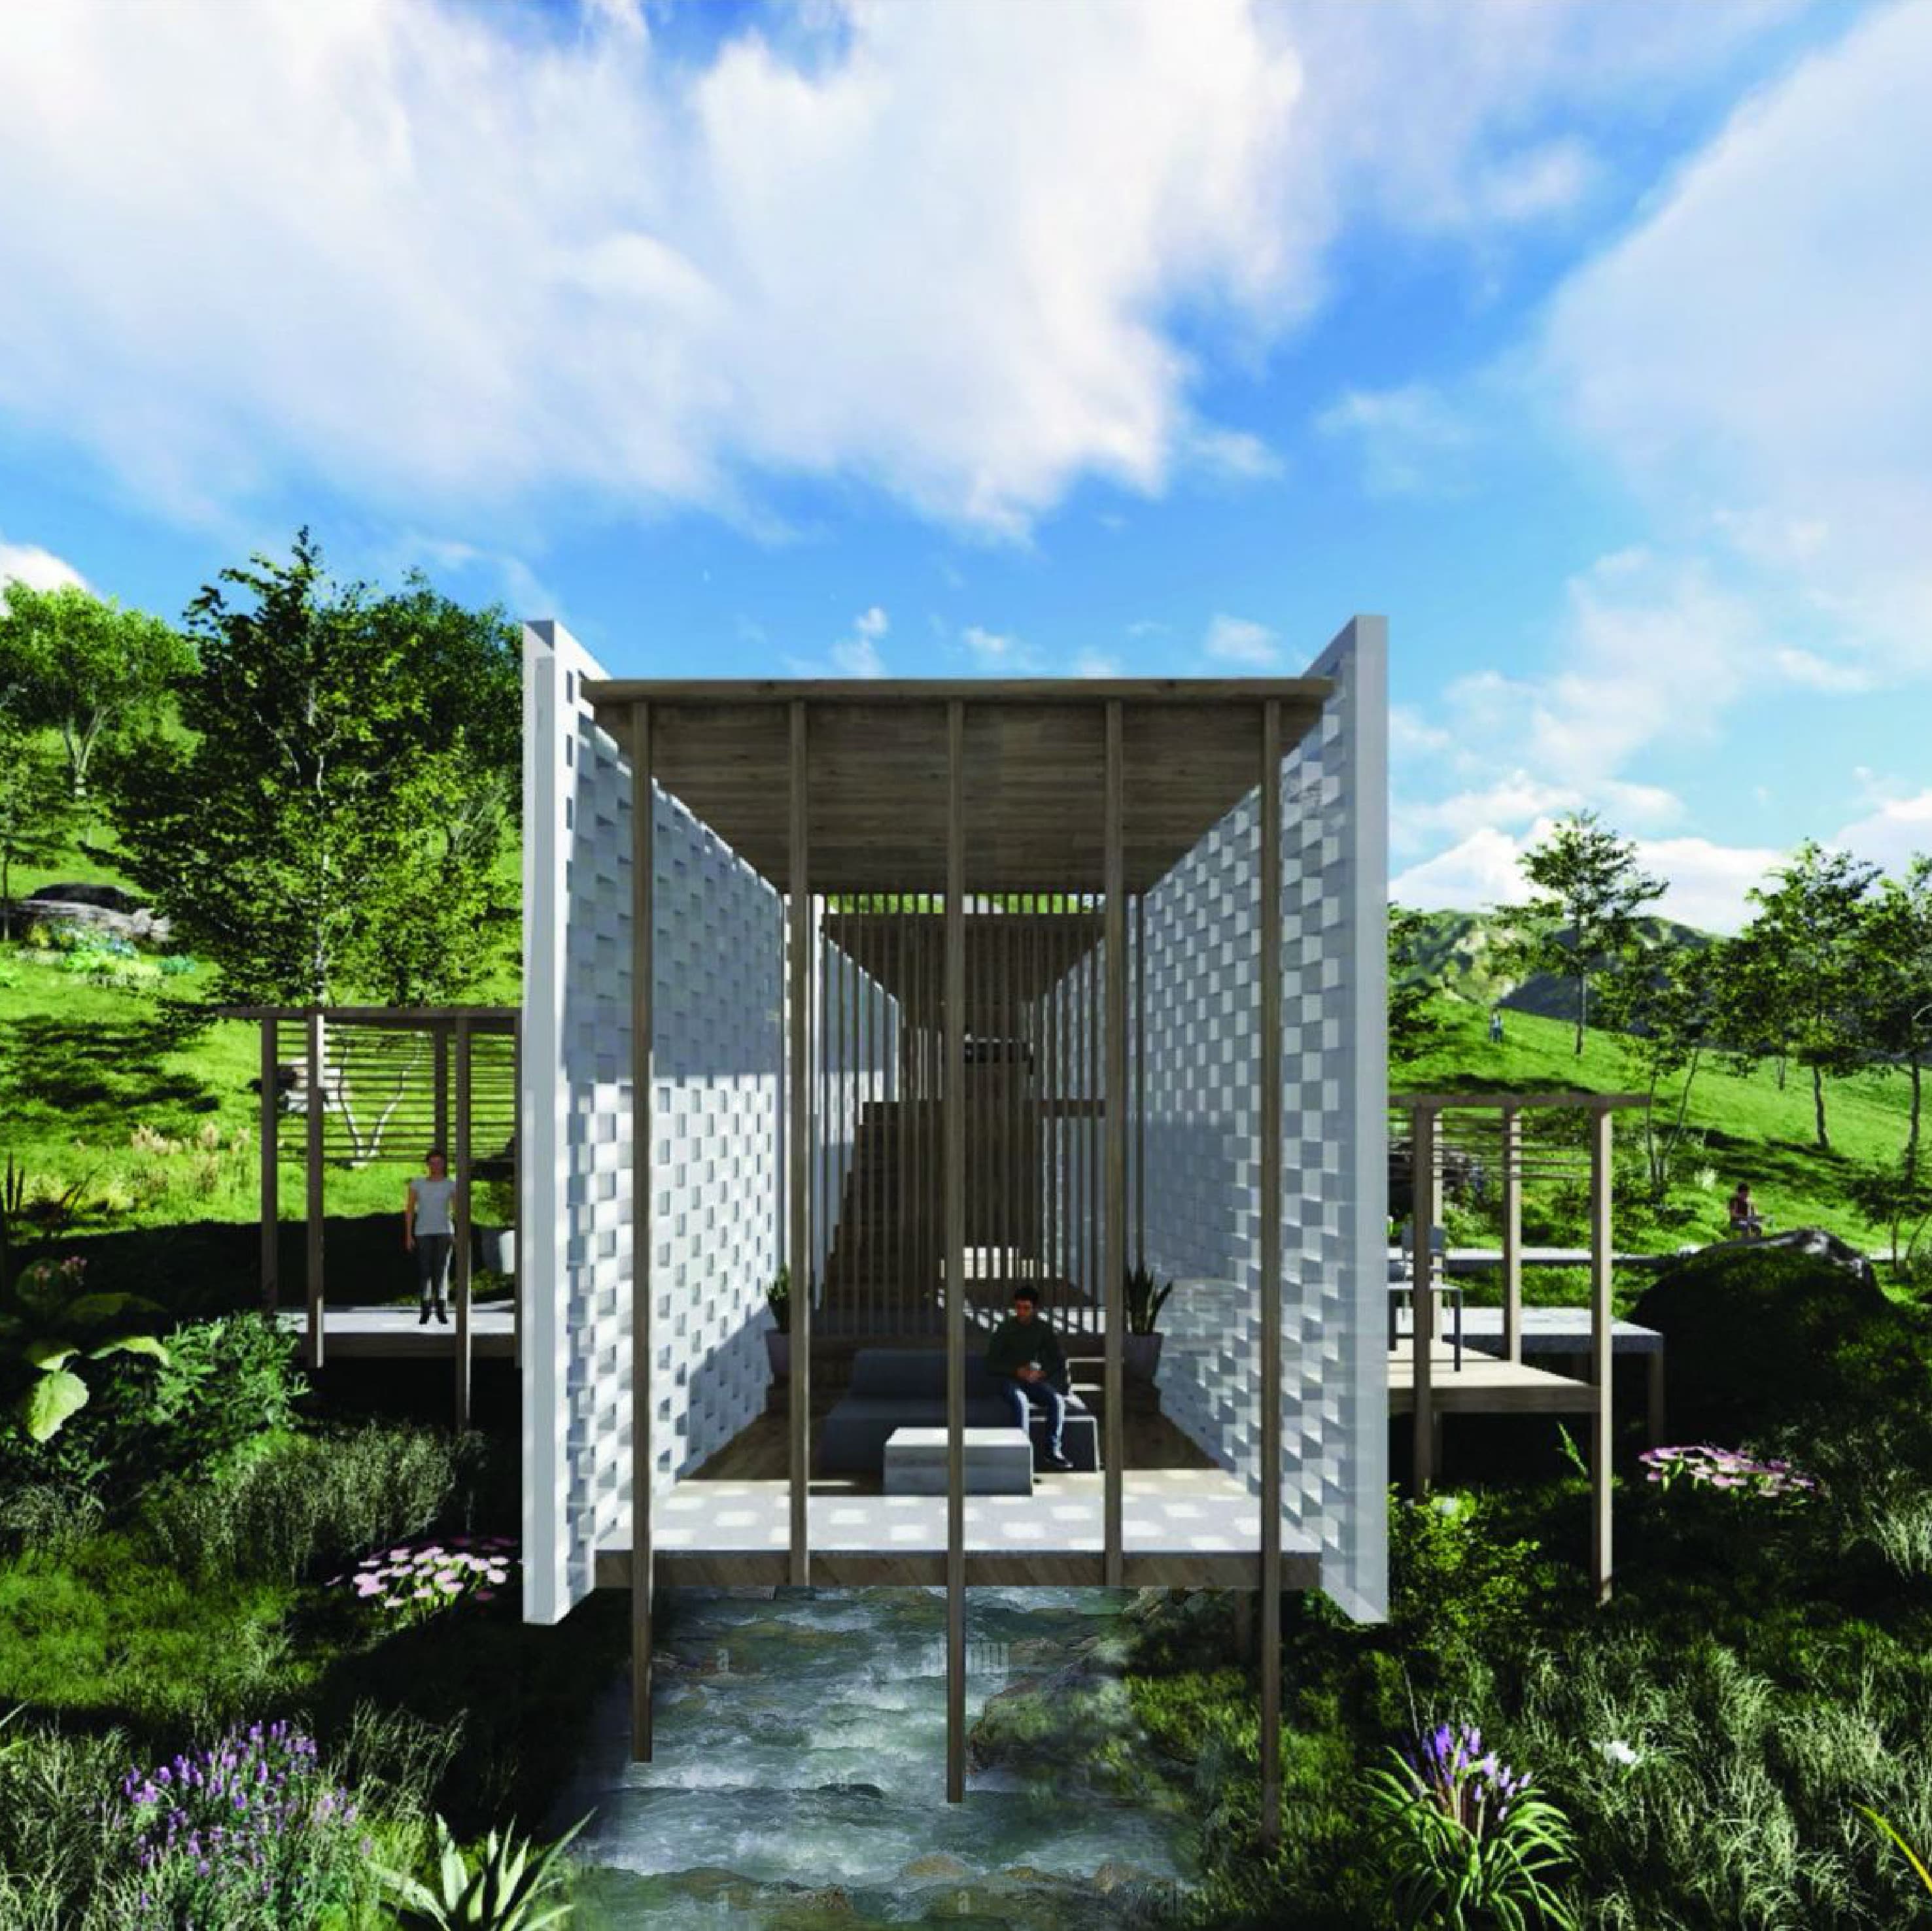
Exterior render of The Longhouse — perforated lattice walls framing an open central room
The lattice volume opens onto the valley, lifted above the stream.
Illustrated long section of The Longhouse over water
Long section through the stilted volume, threaded by the central stair.
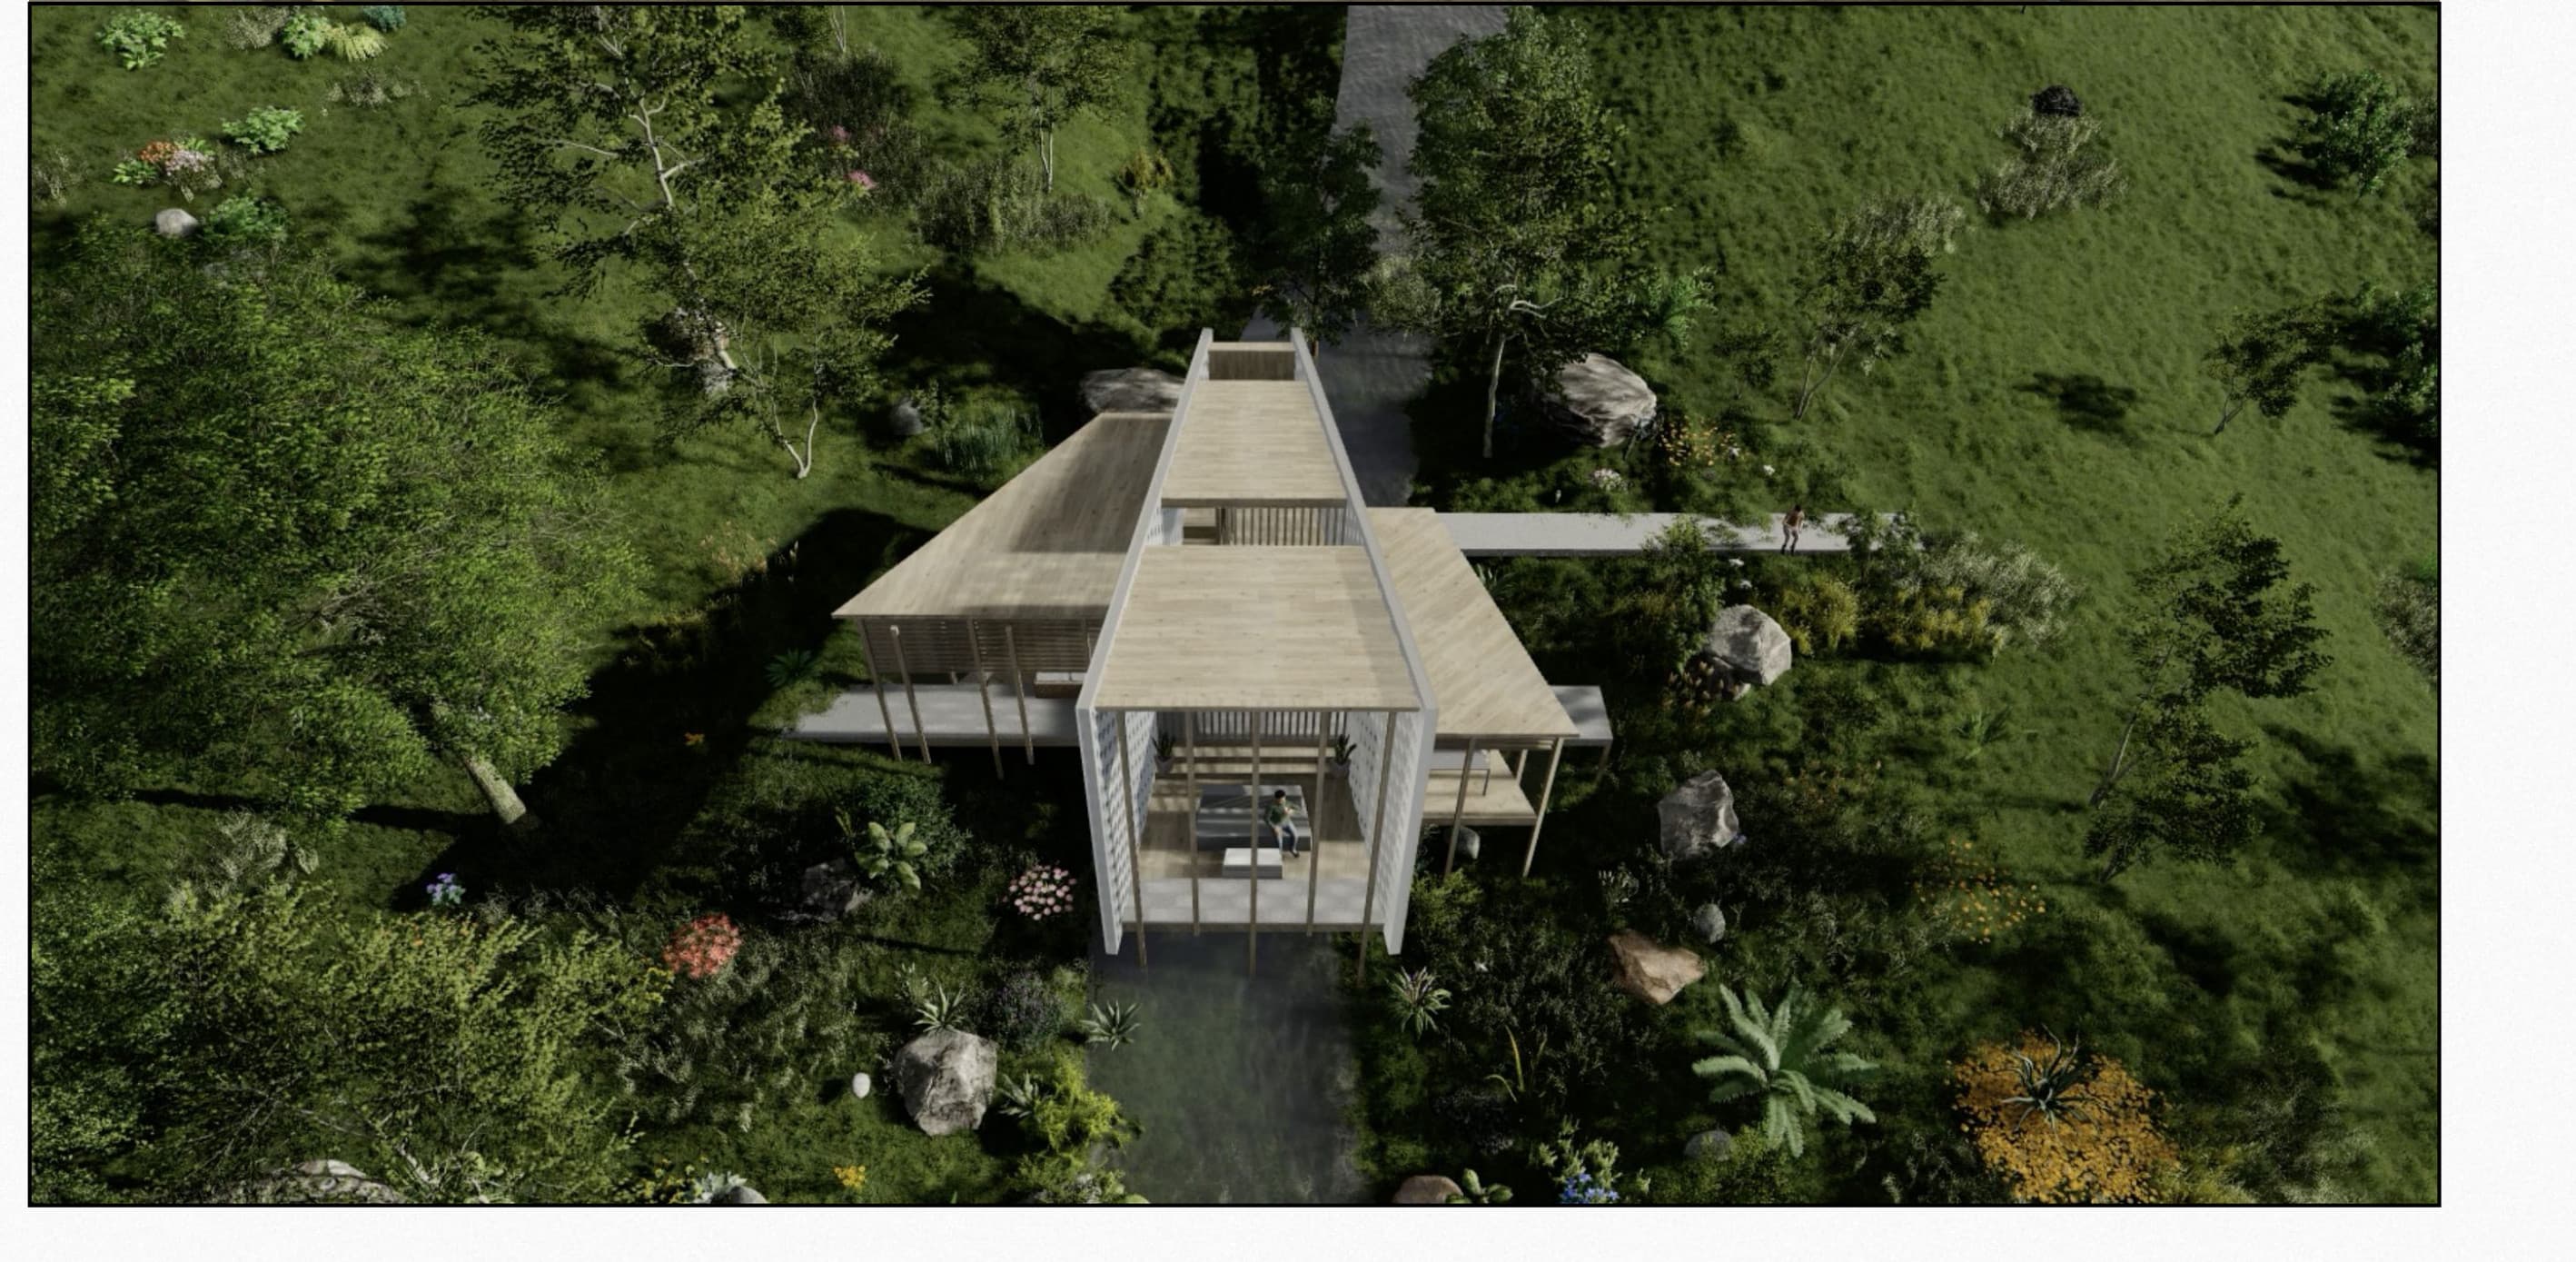
Aerial render of The Longhouse roof amid dense planting
Aerial view — the long roof reading as a single bar in the landscape.
Diagram of the Membrane Wall lattice panels alongside the floor plan
The Membrane Wall — perforated lattice panels and the plan they define.
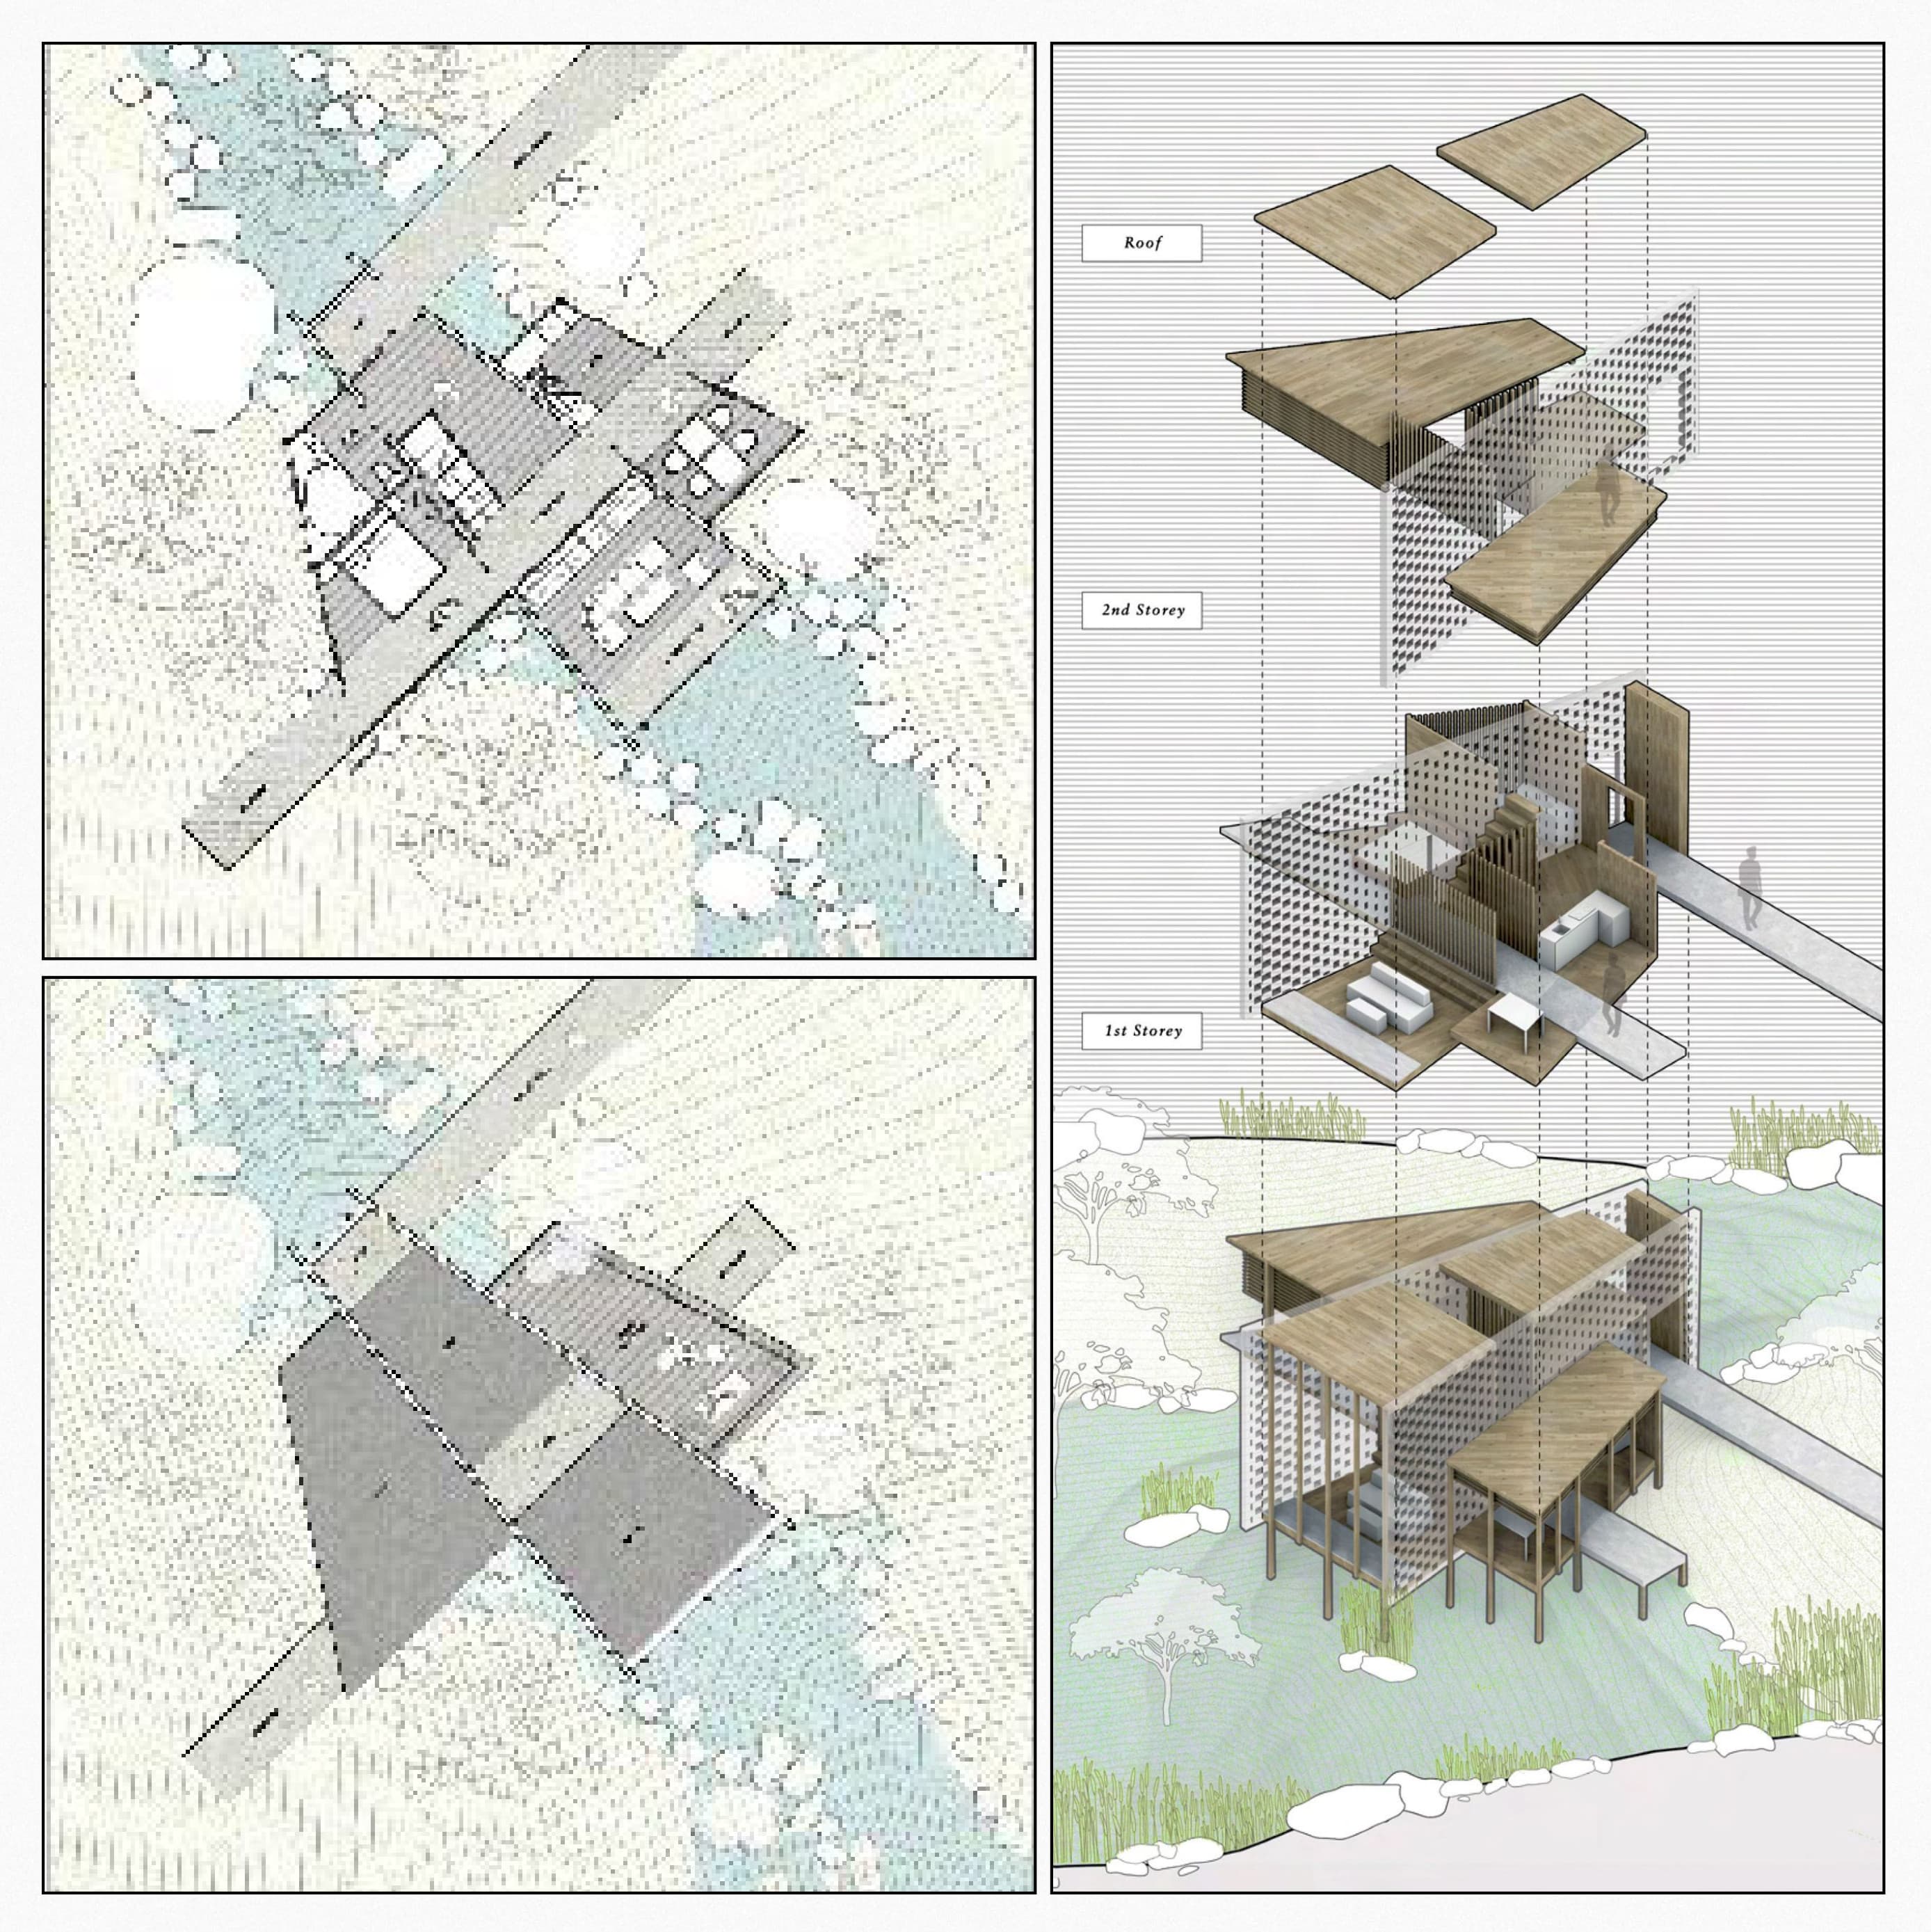
Site plans and exploded axonometric drawing of The Longhouse
Site plans and exploded axonometric across roof, second, and first storeys.