● Detection
Cell Wall
Residential urban farming.
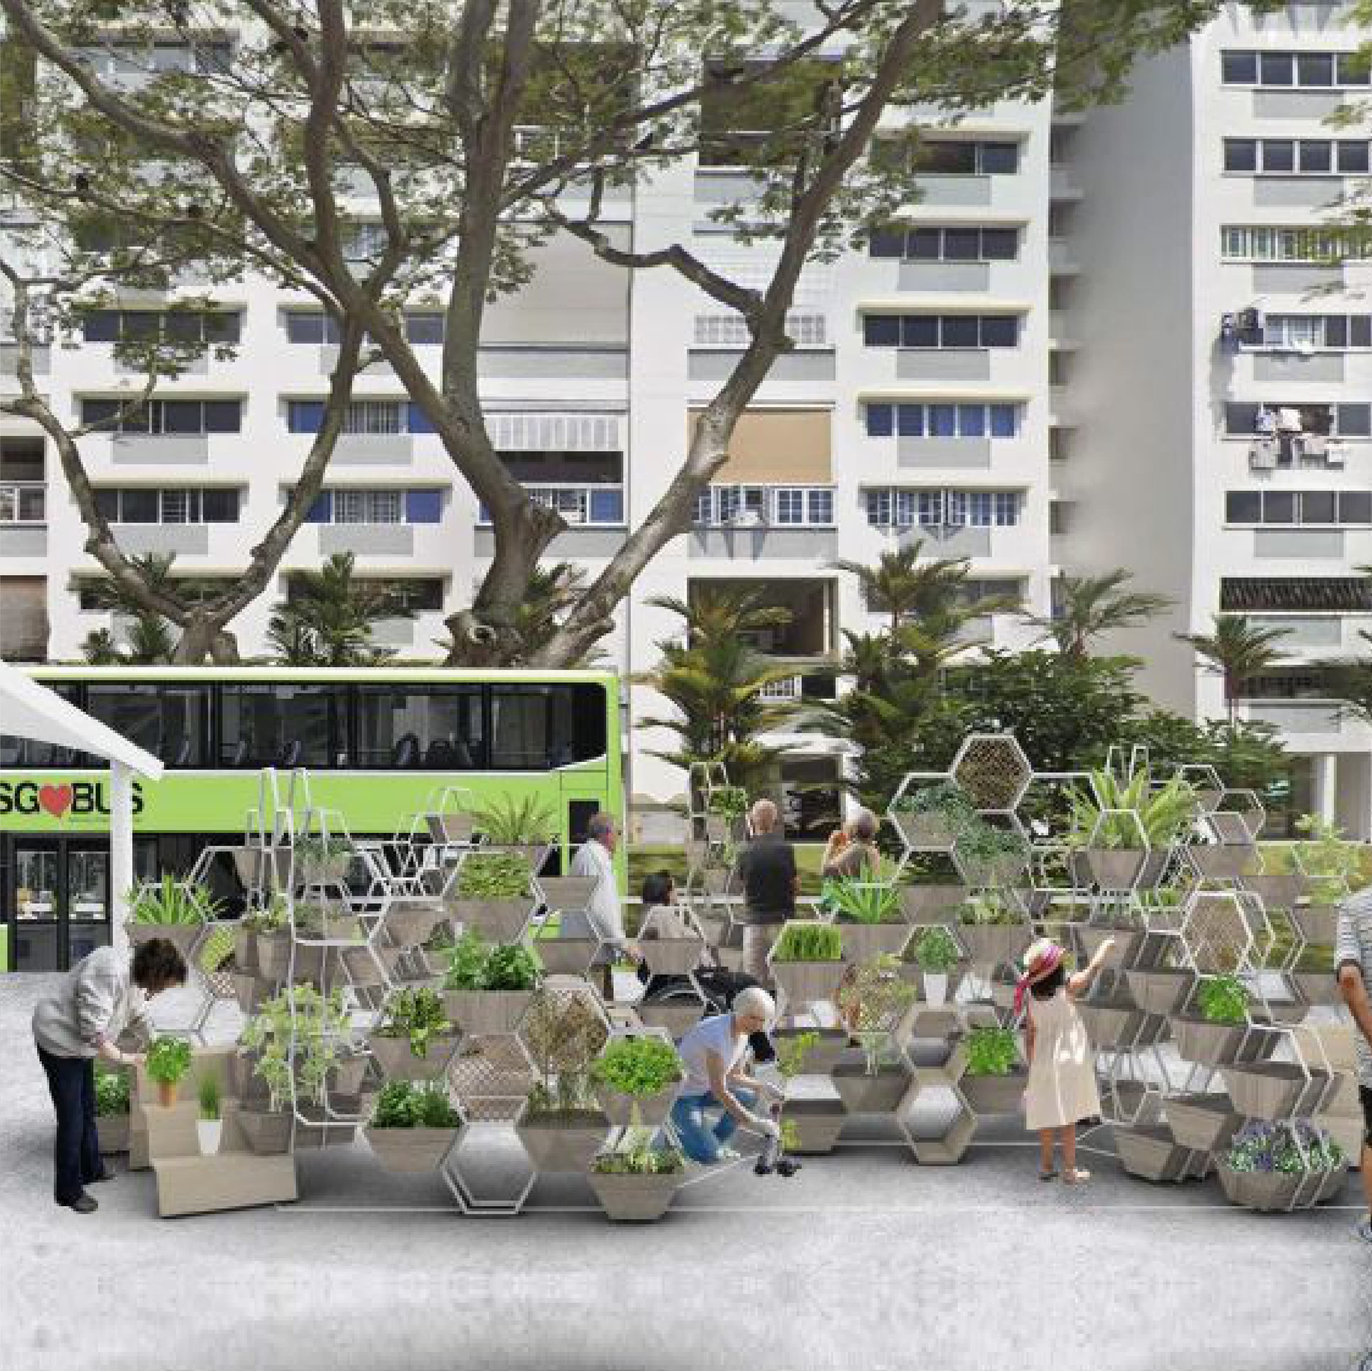
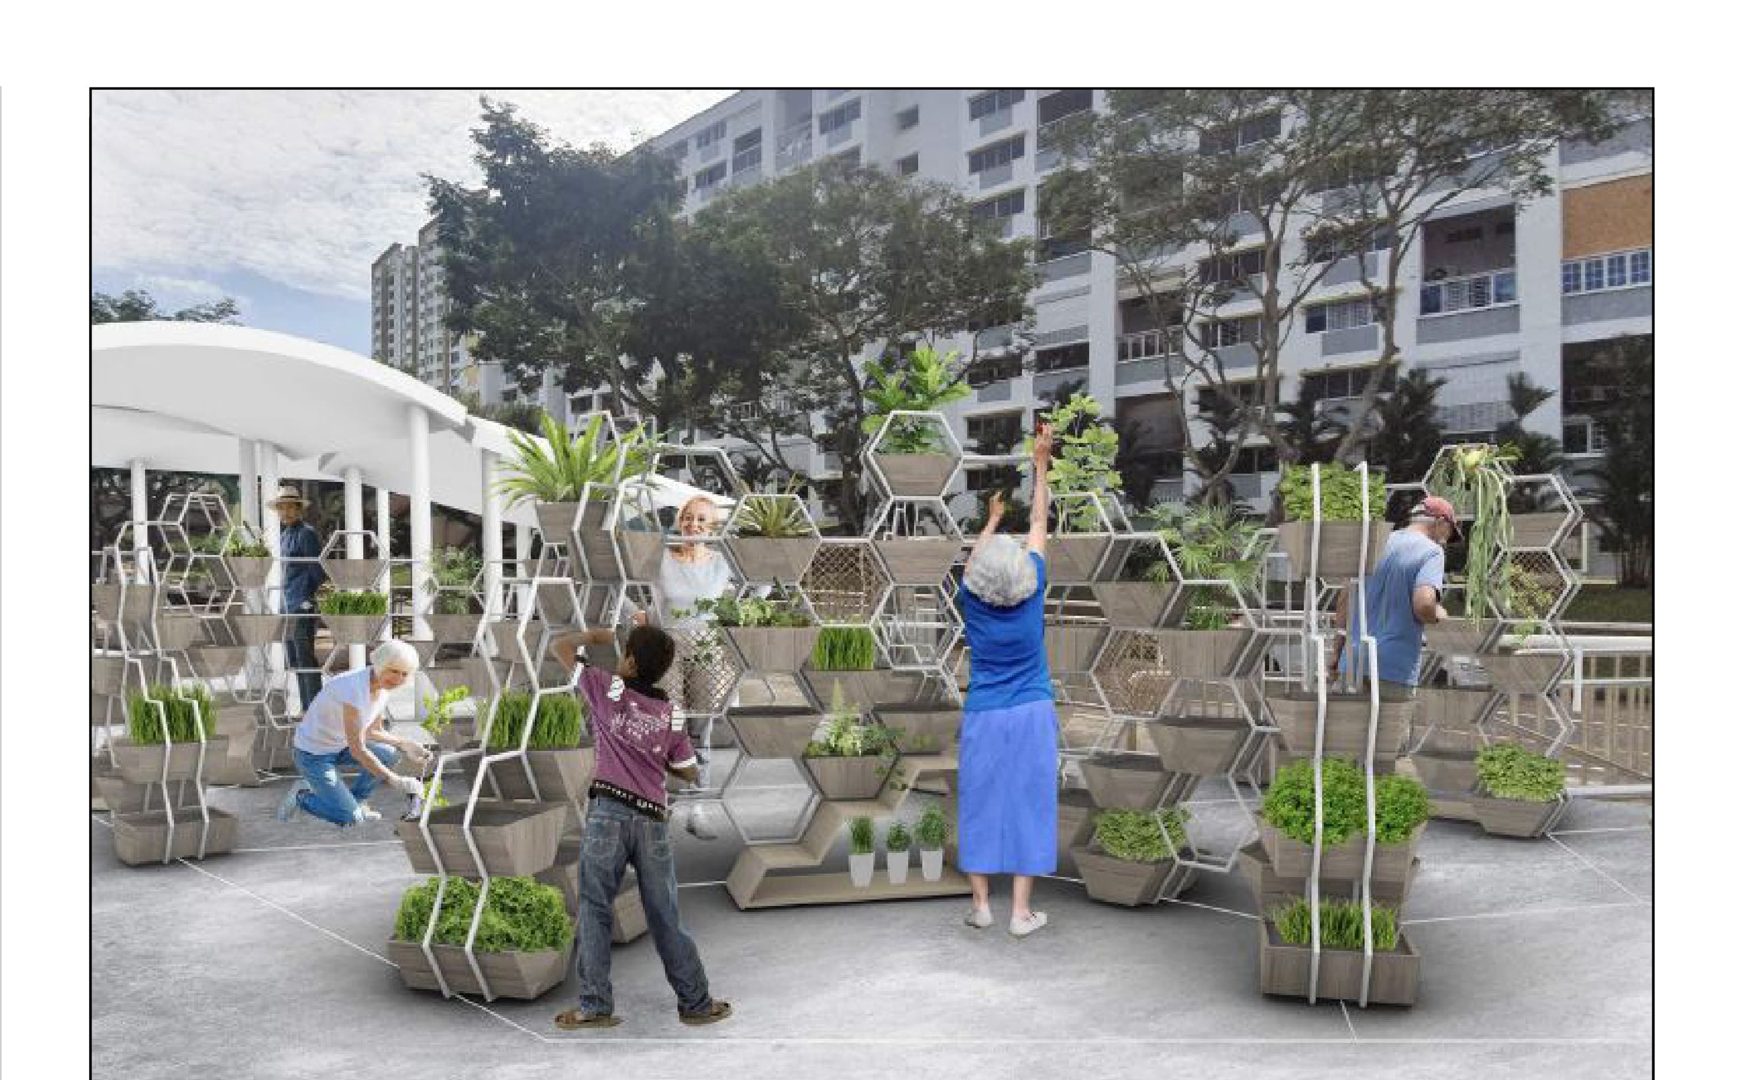
For the residents of Bukit Panjang, this is a space designed for urban farming by the residents themselves. Crafting a vertical garden here wasn't just about greenery — it was about fostering community and addressing food security. Guided by five core principles — safety, community engagement, interaction, food security, and accessibility — the design blends functionality with play.
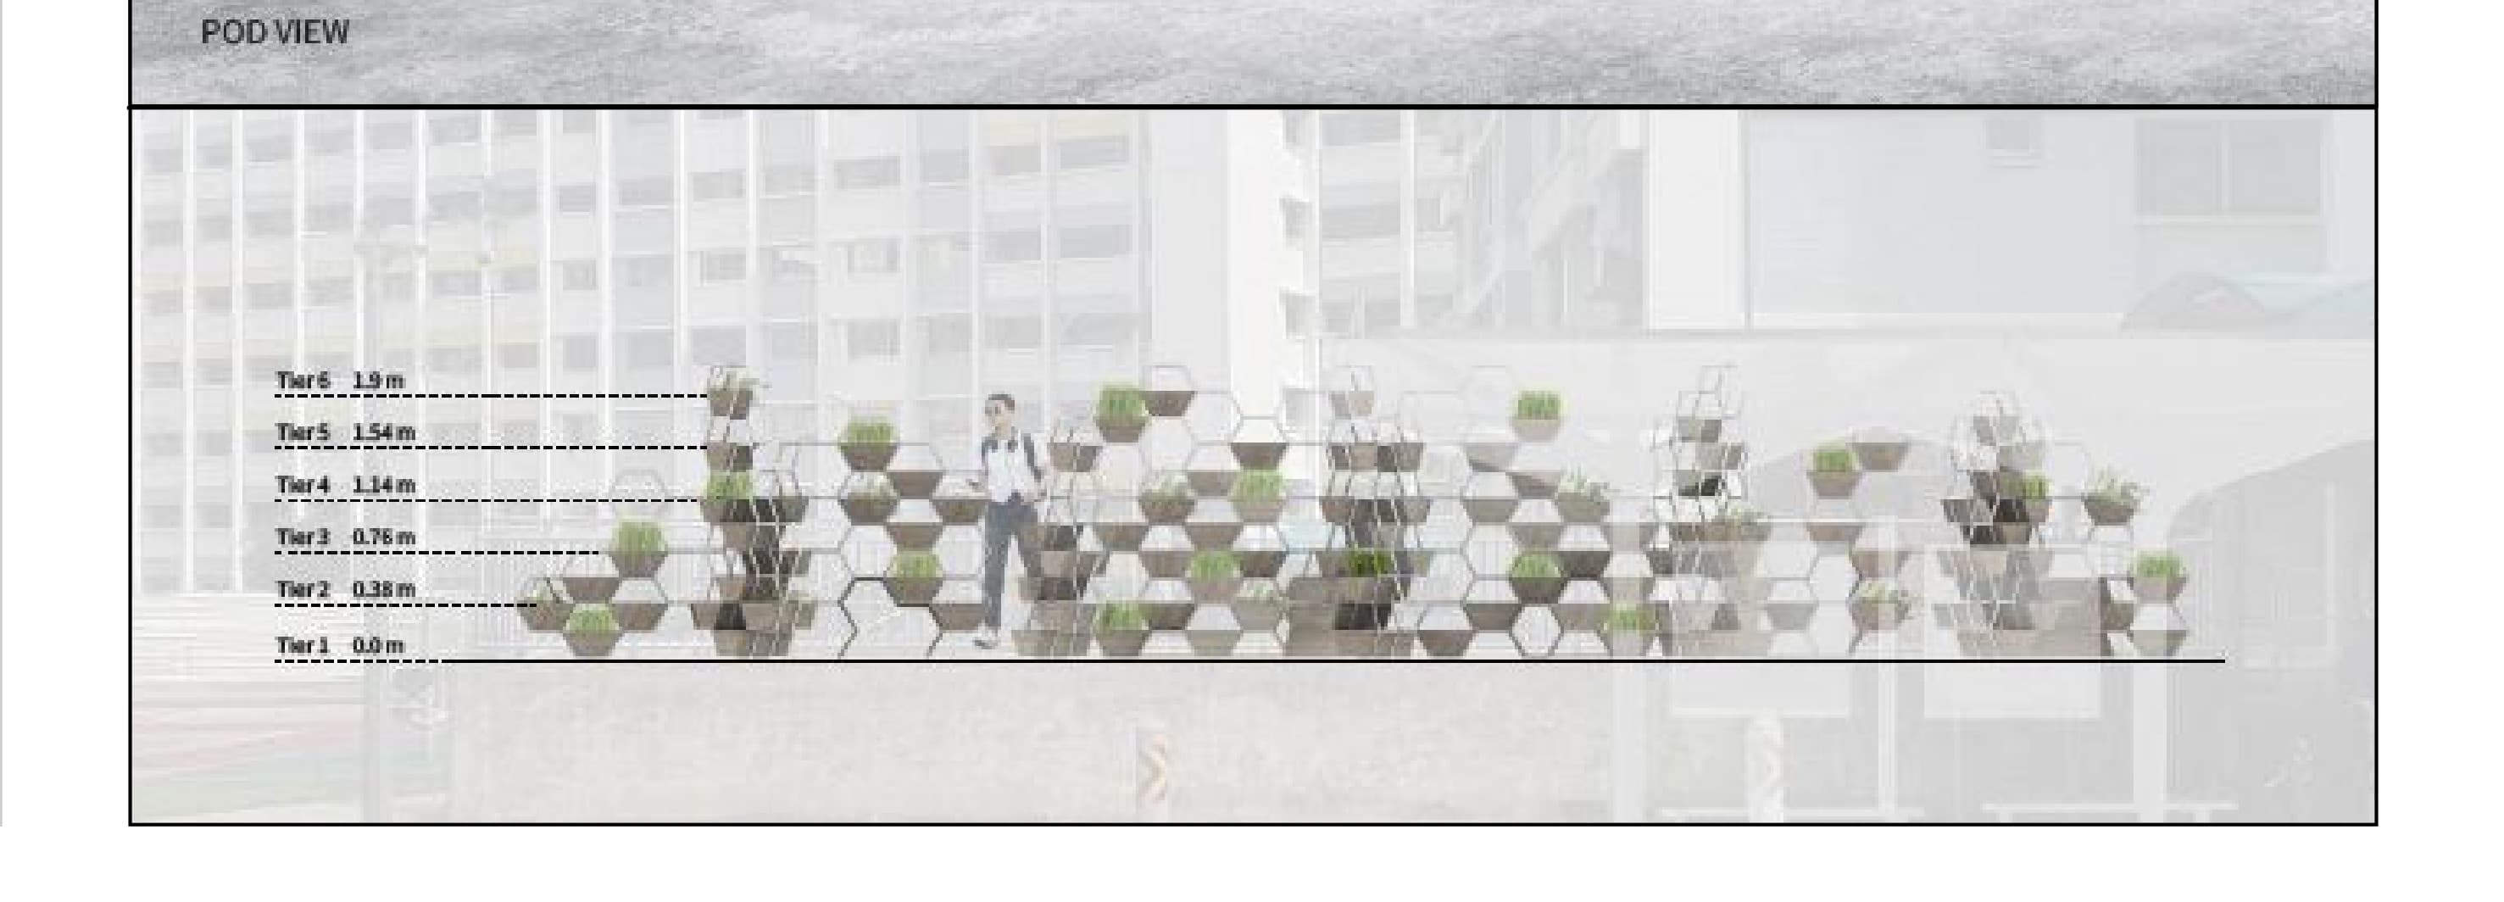
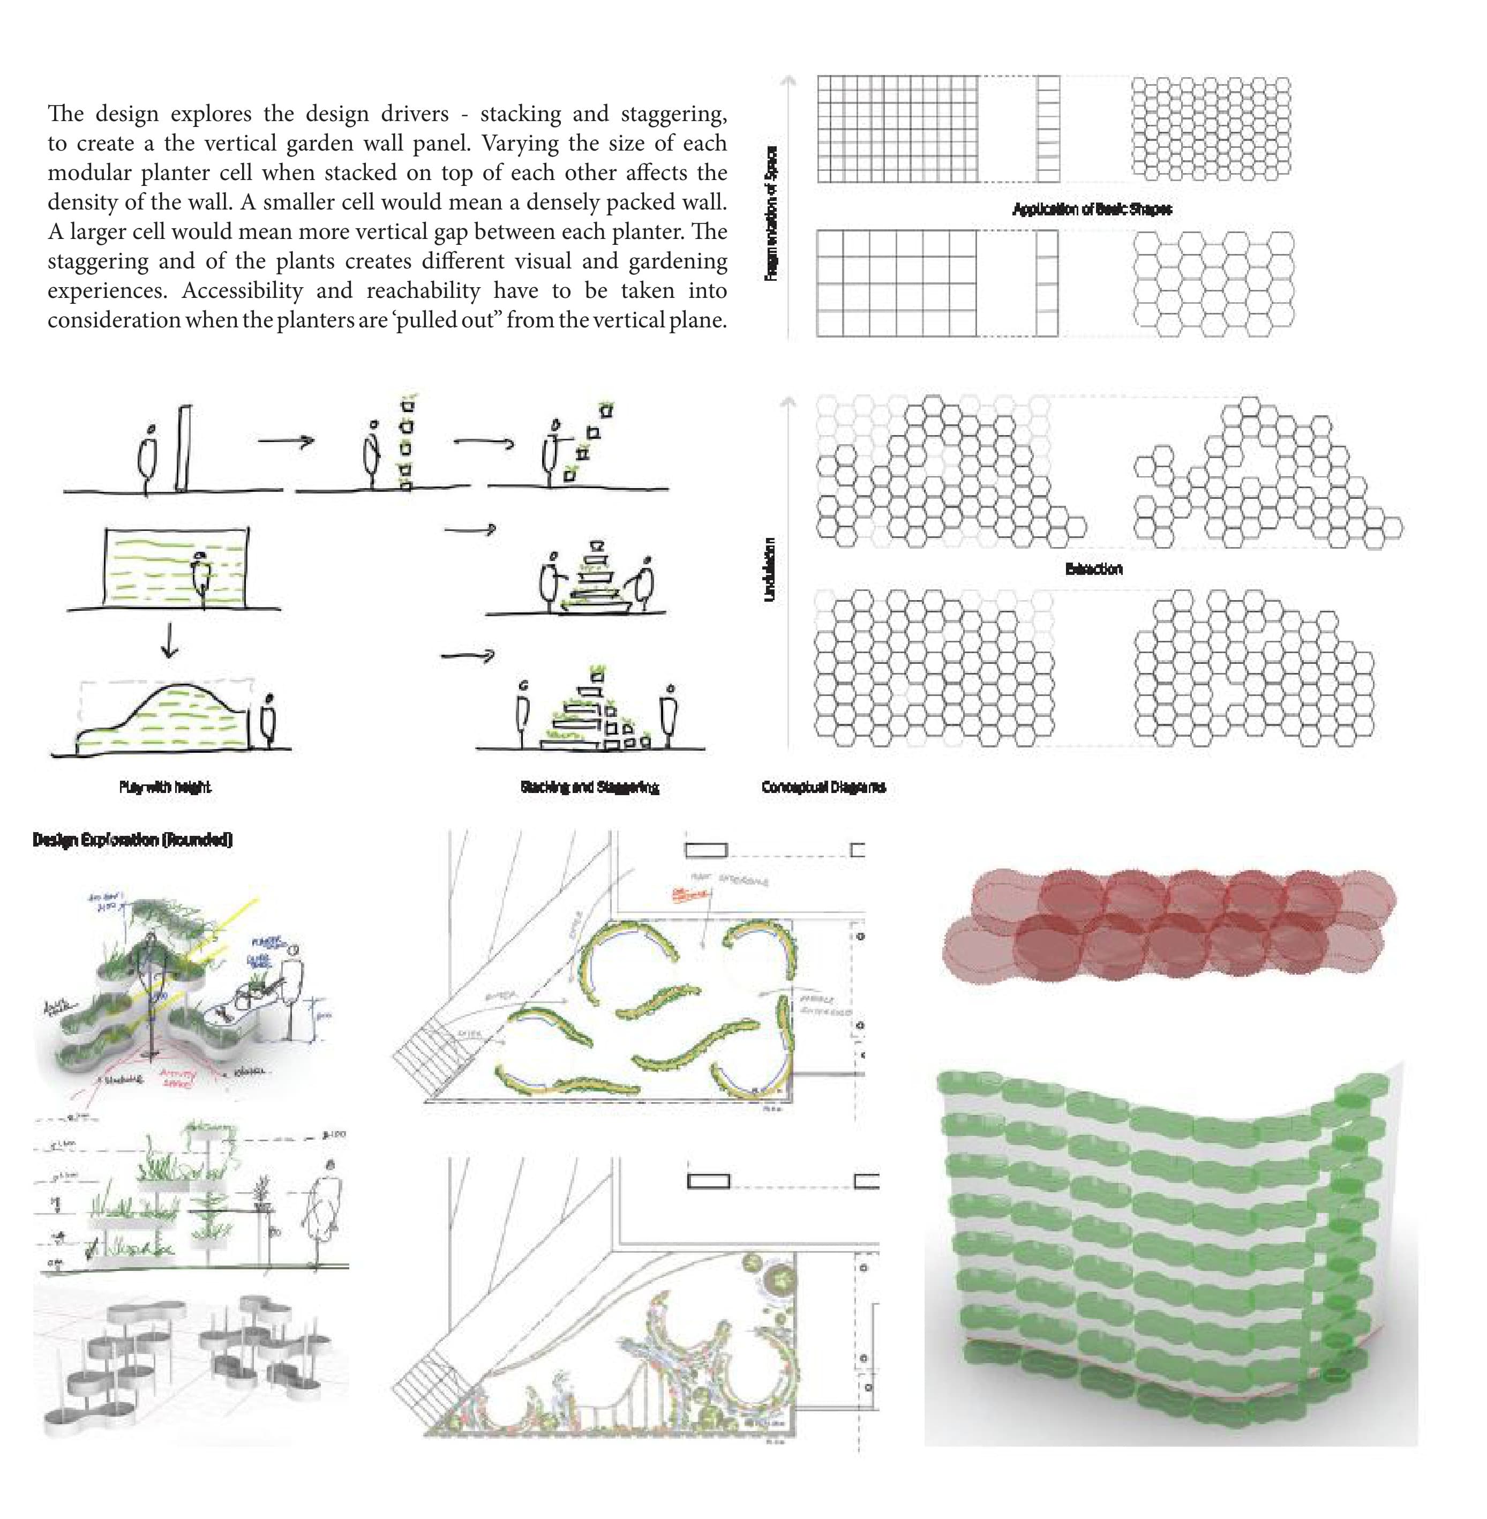
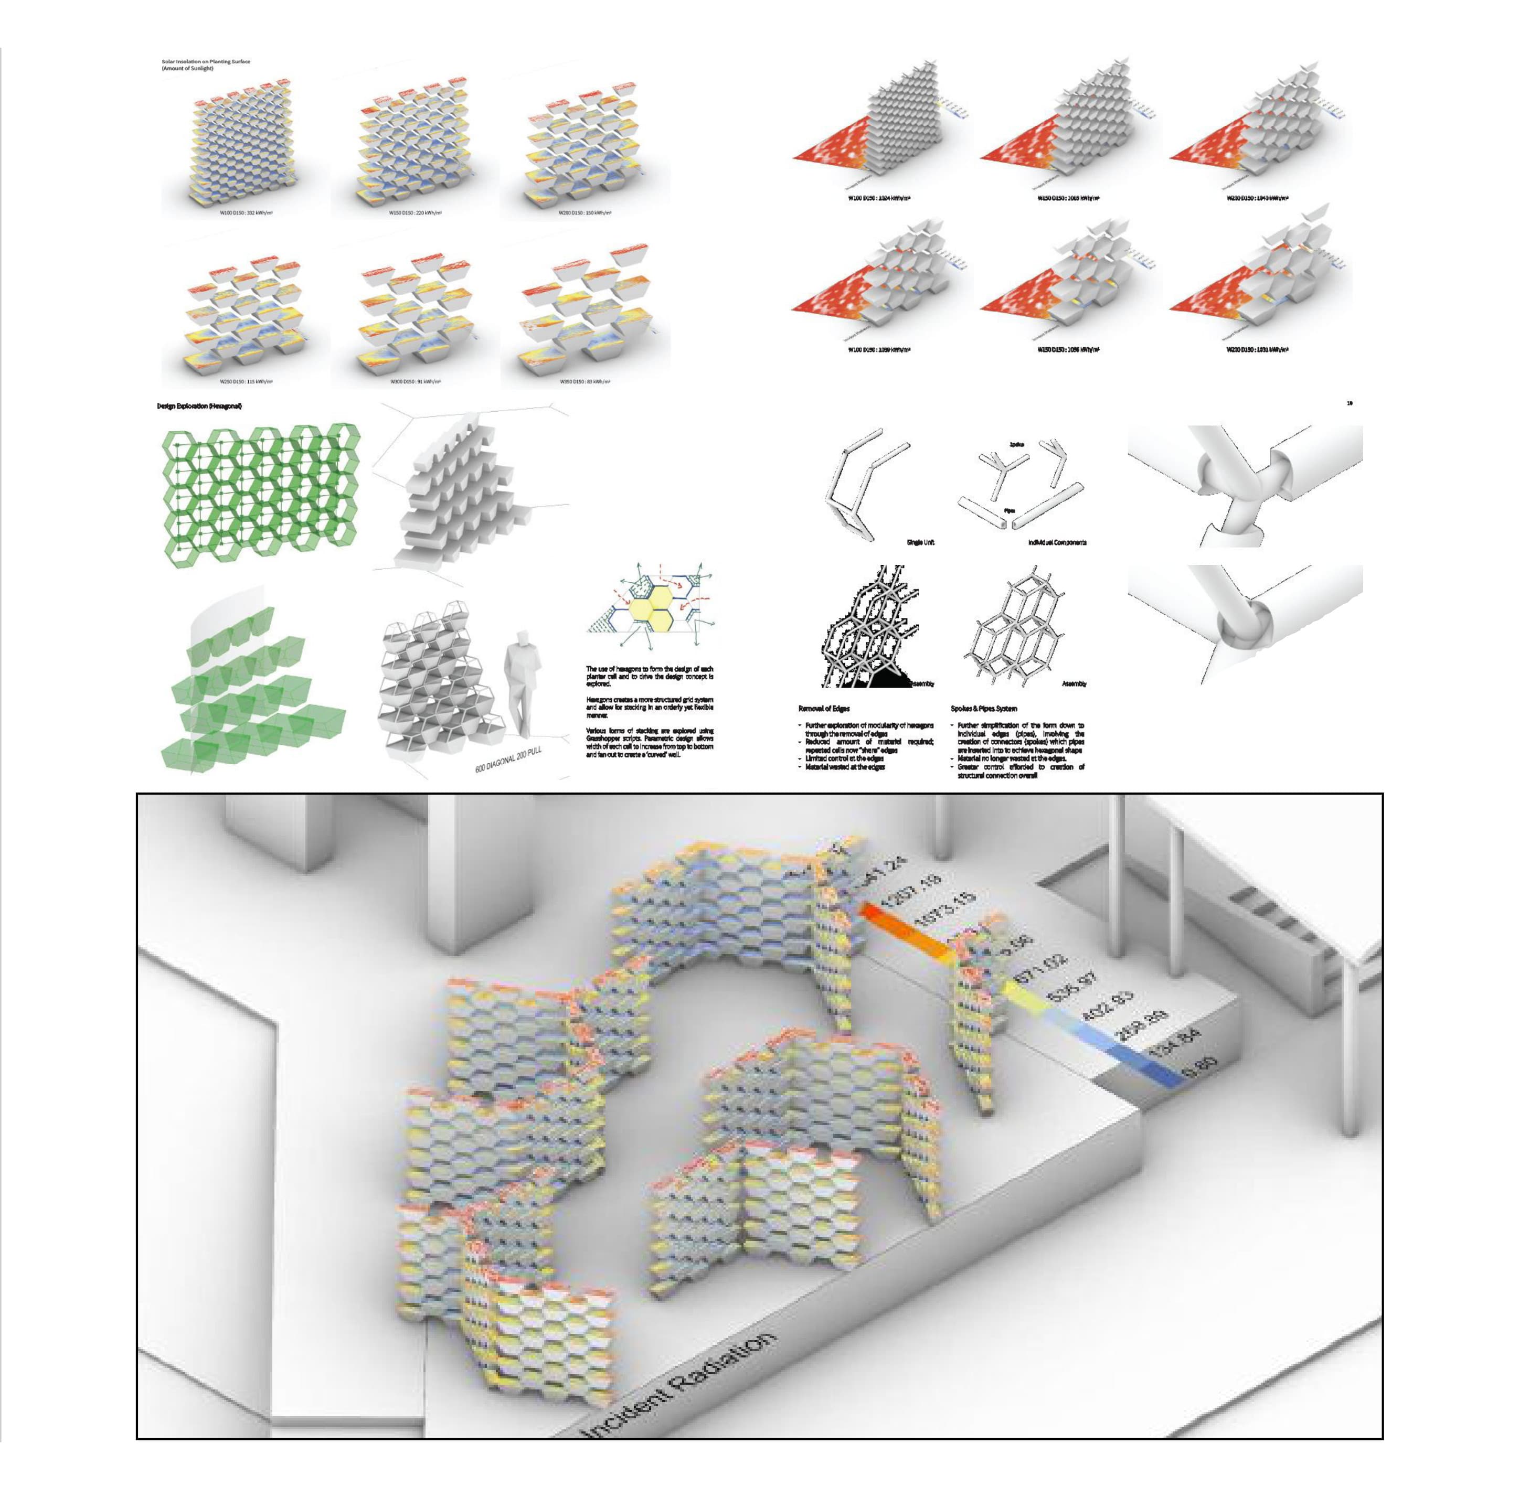
The wall is built from a modular hexagonal planter cell. Stacking and staggering are the two design drivers: varying the size of each cell changes the density of the wall, while staggering the planters creates different visual and gardening experiences and brings reachability into the design. Cells are "pulled out" from the vertical plane in tiers (0.0 m → 1.9 m) so residents of every ability can tend them.
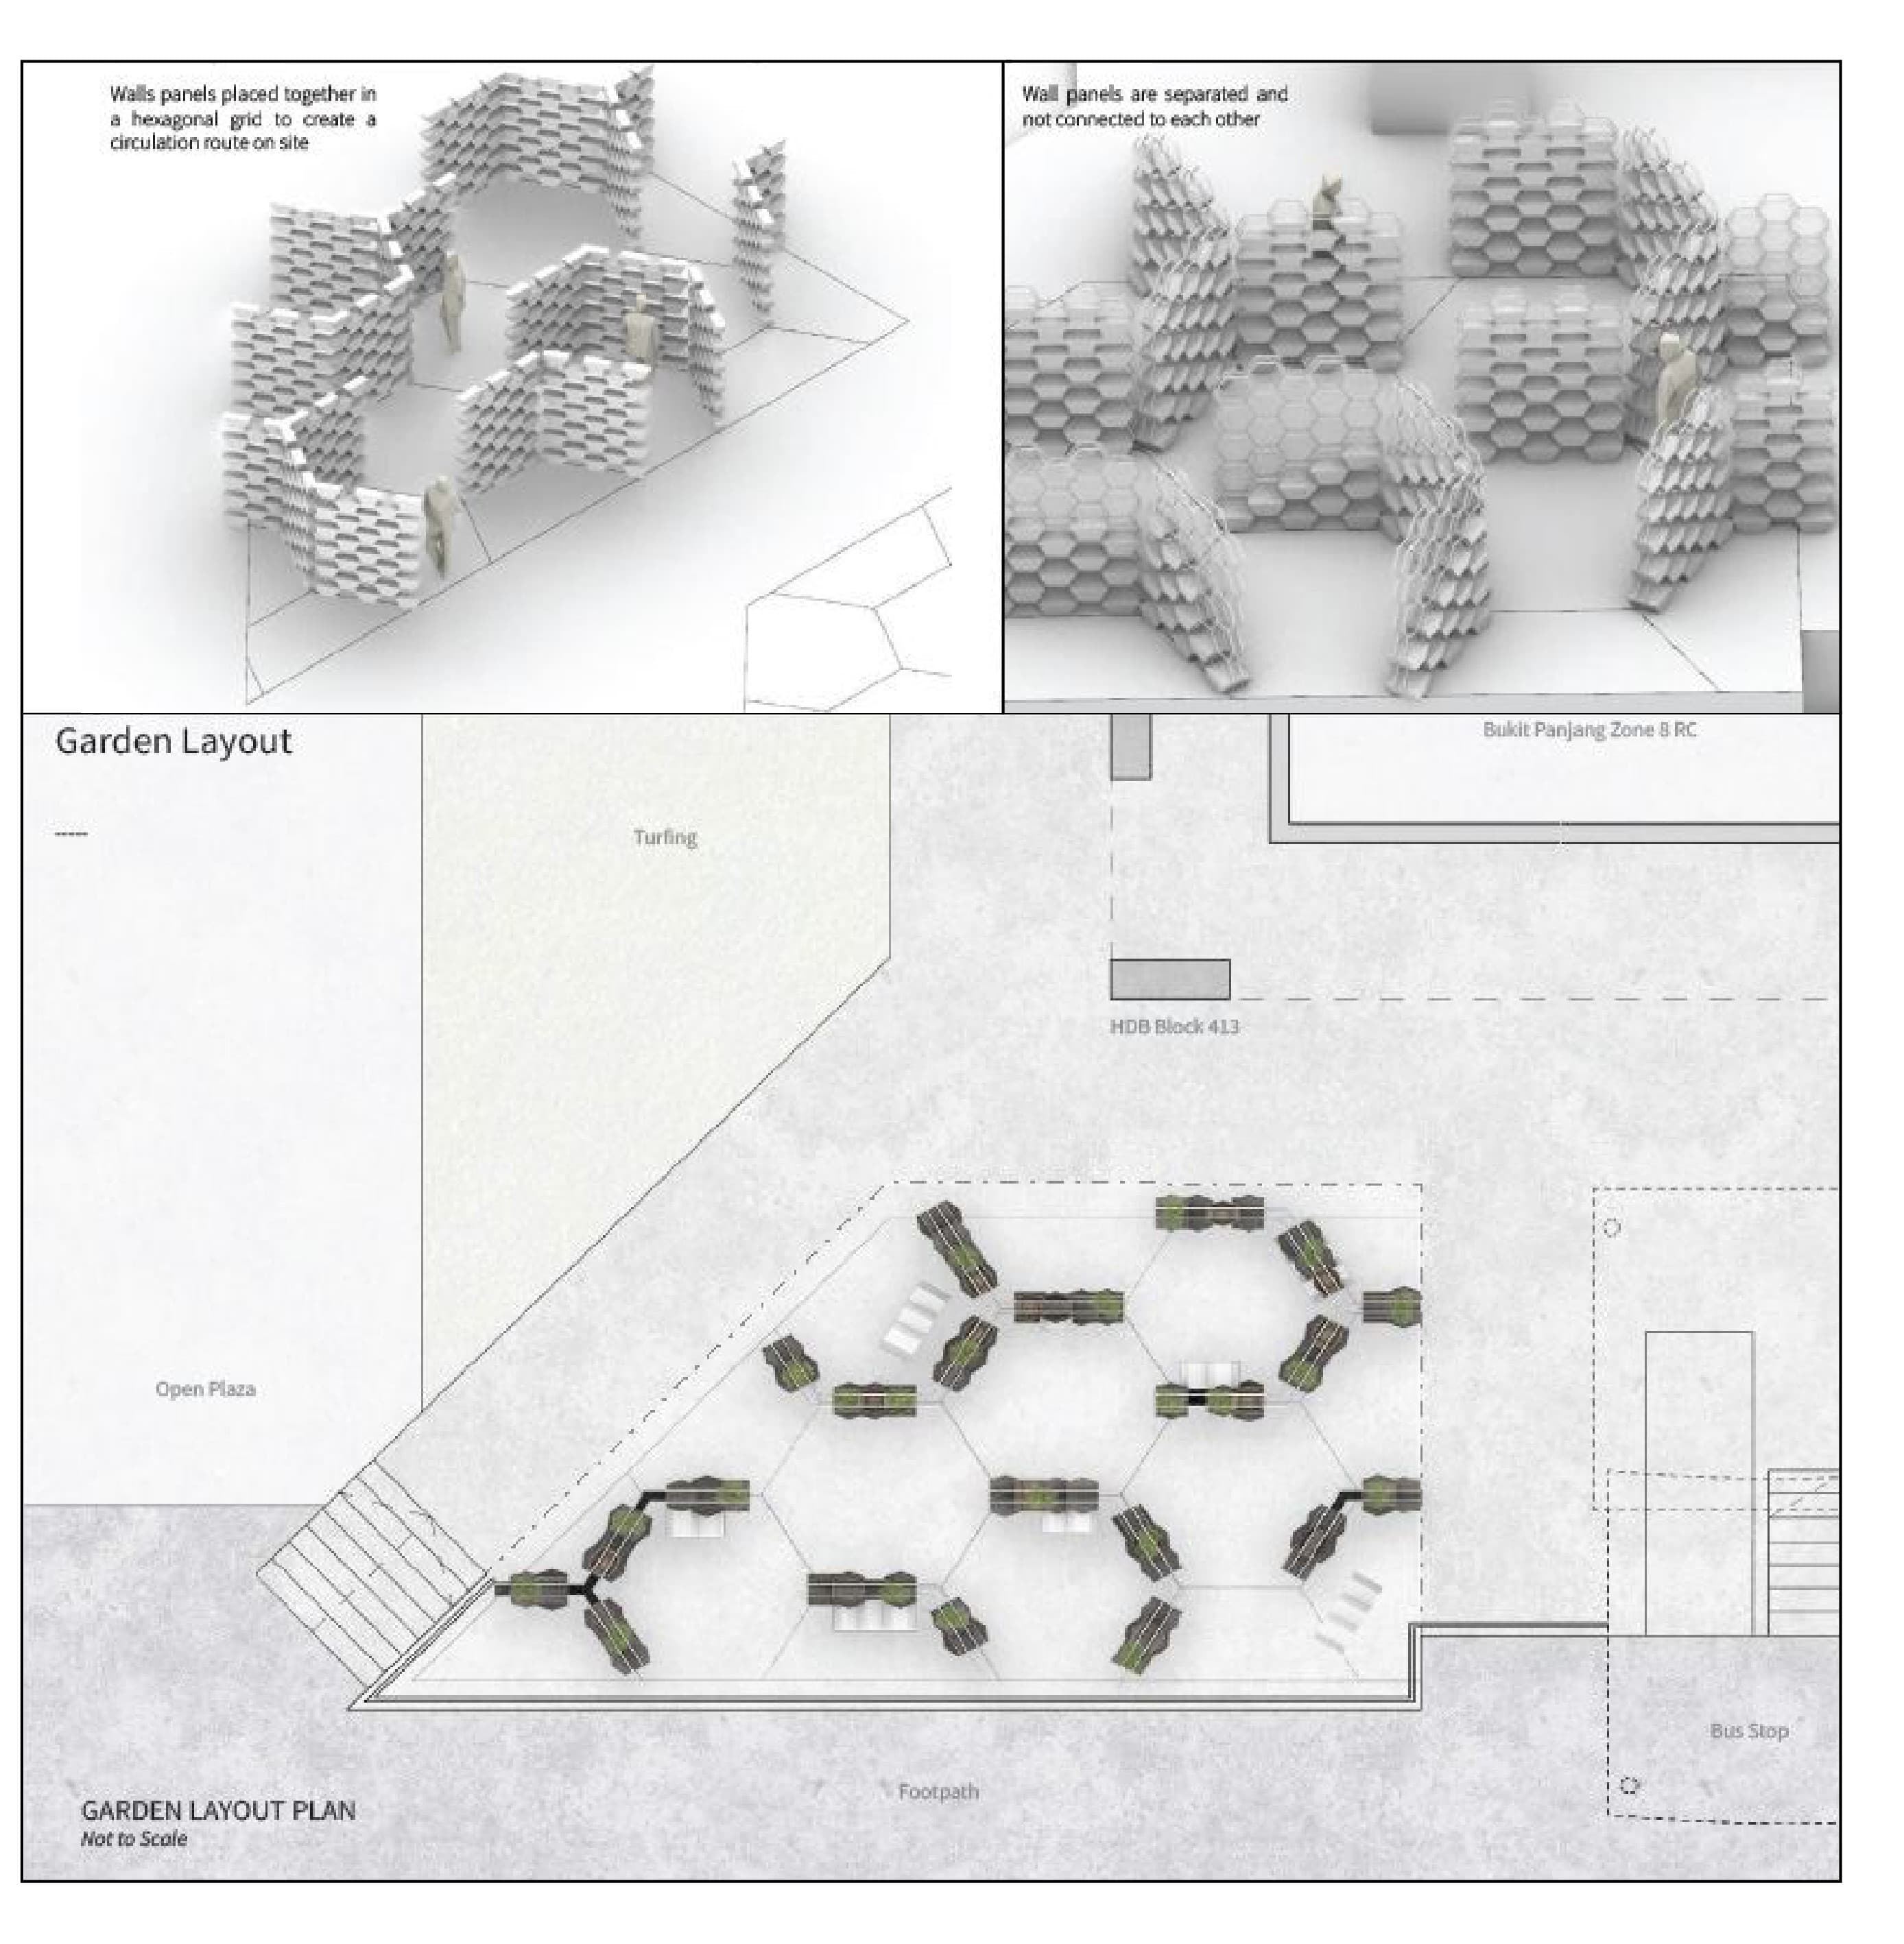
Assembled into a hexagonal grid, the panels double as seating and table components and define a circulation route across the site — giving back a sense of ownership to the community. A space designed for the residents, by the residents.
In collaboration with Aceson Han, Wong Zi Yi, Zachary Lim, and Poon Jun Zhe.
Media & materials