● Detection
Kampong Lucky
Blueprints of a Lucky life.
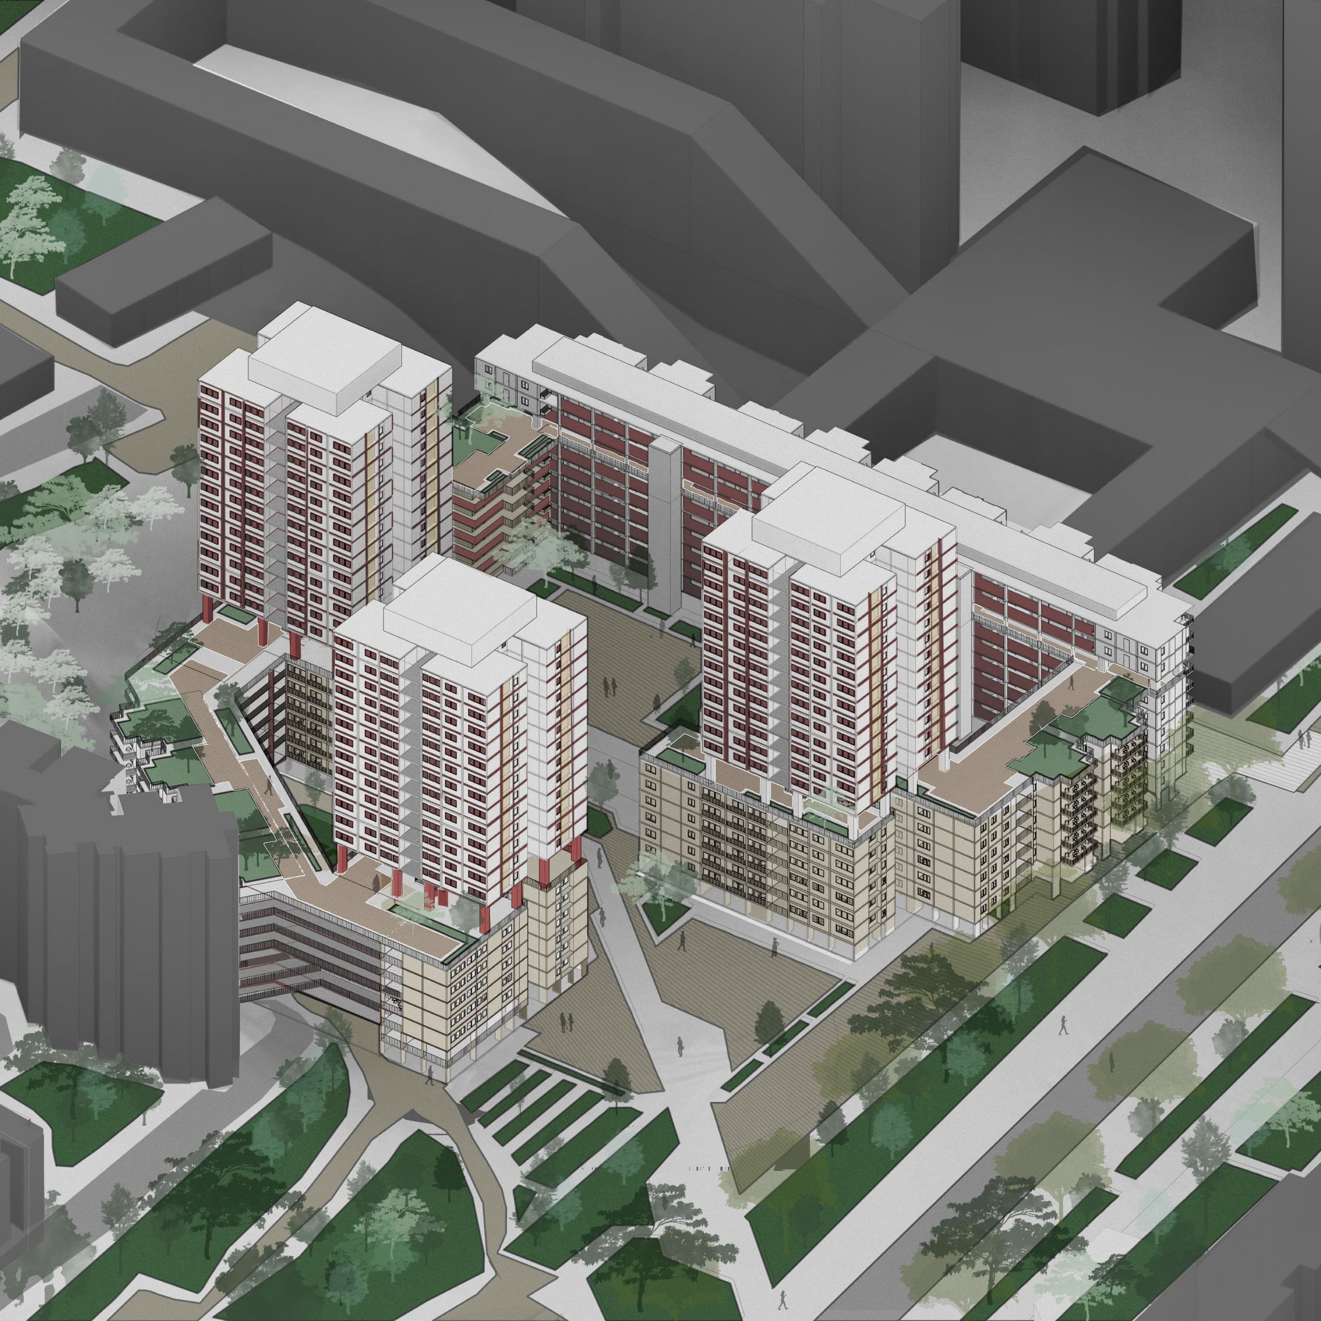
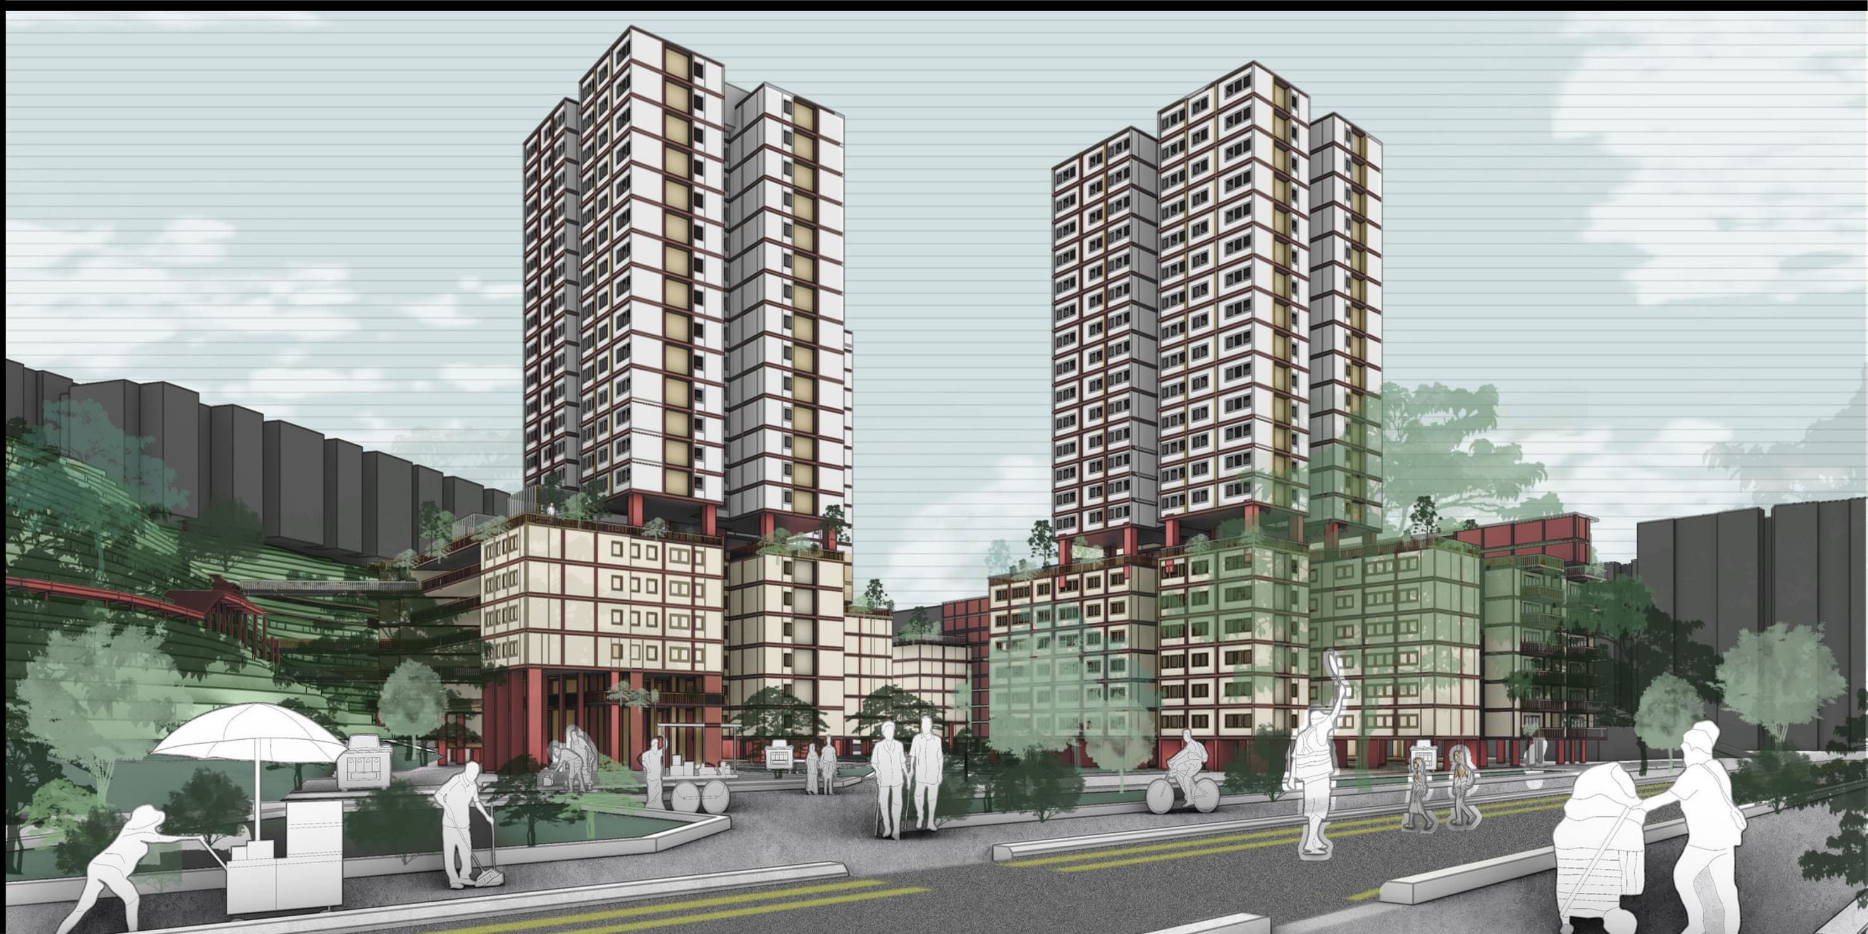
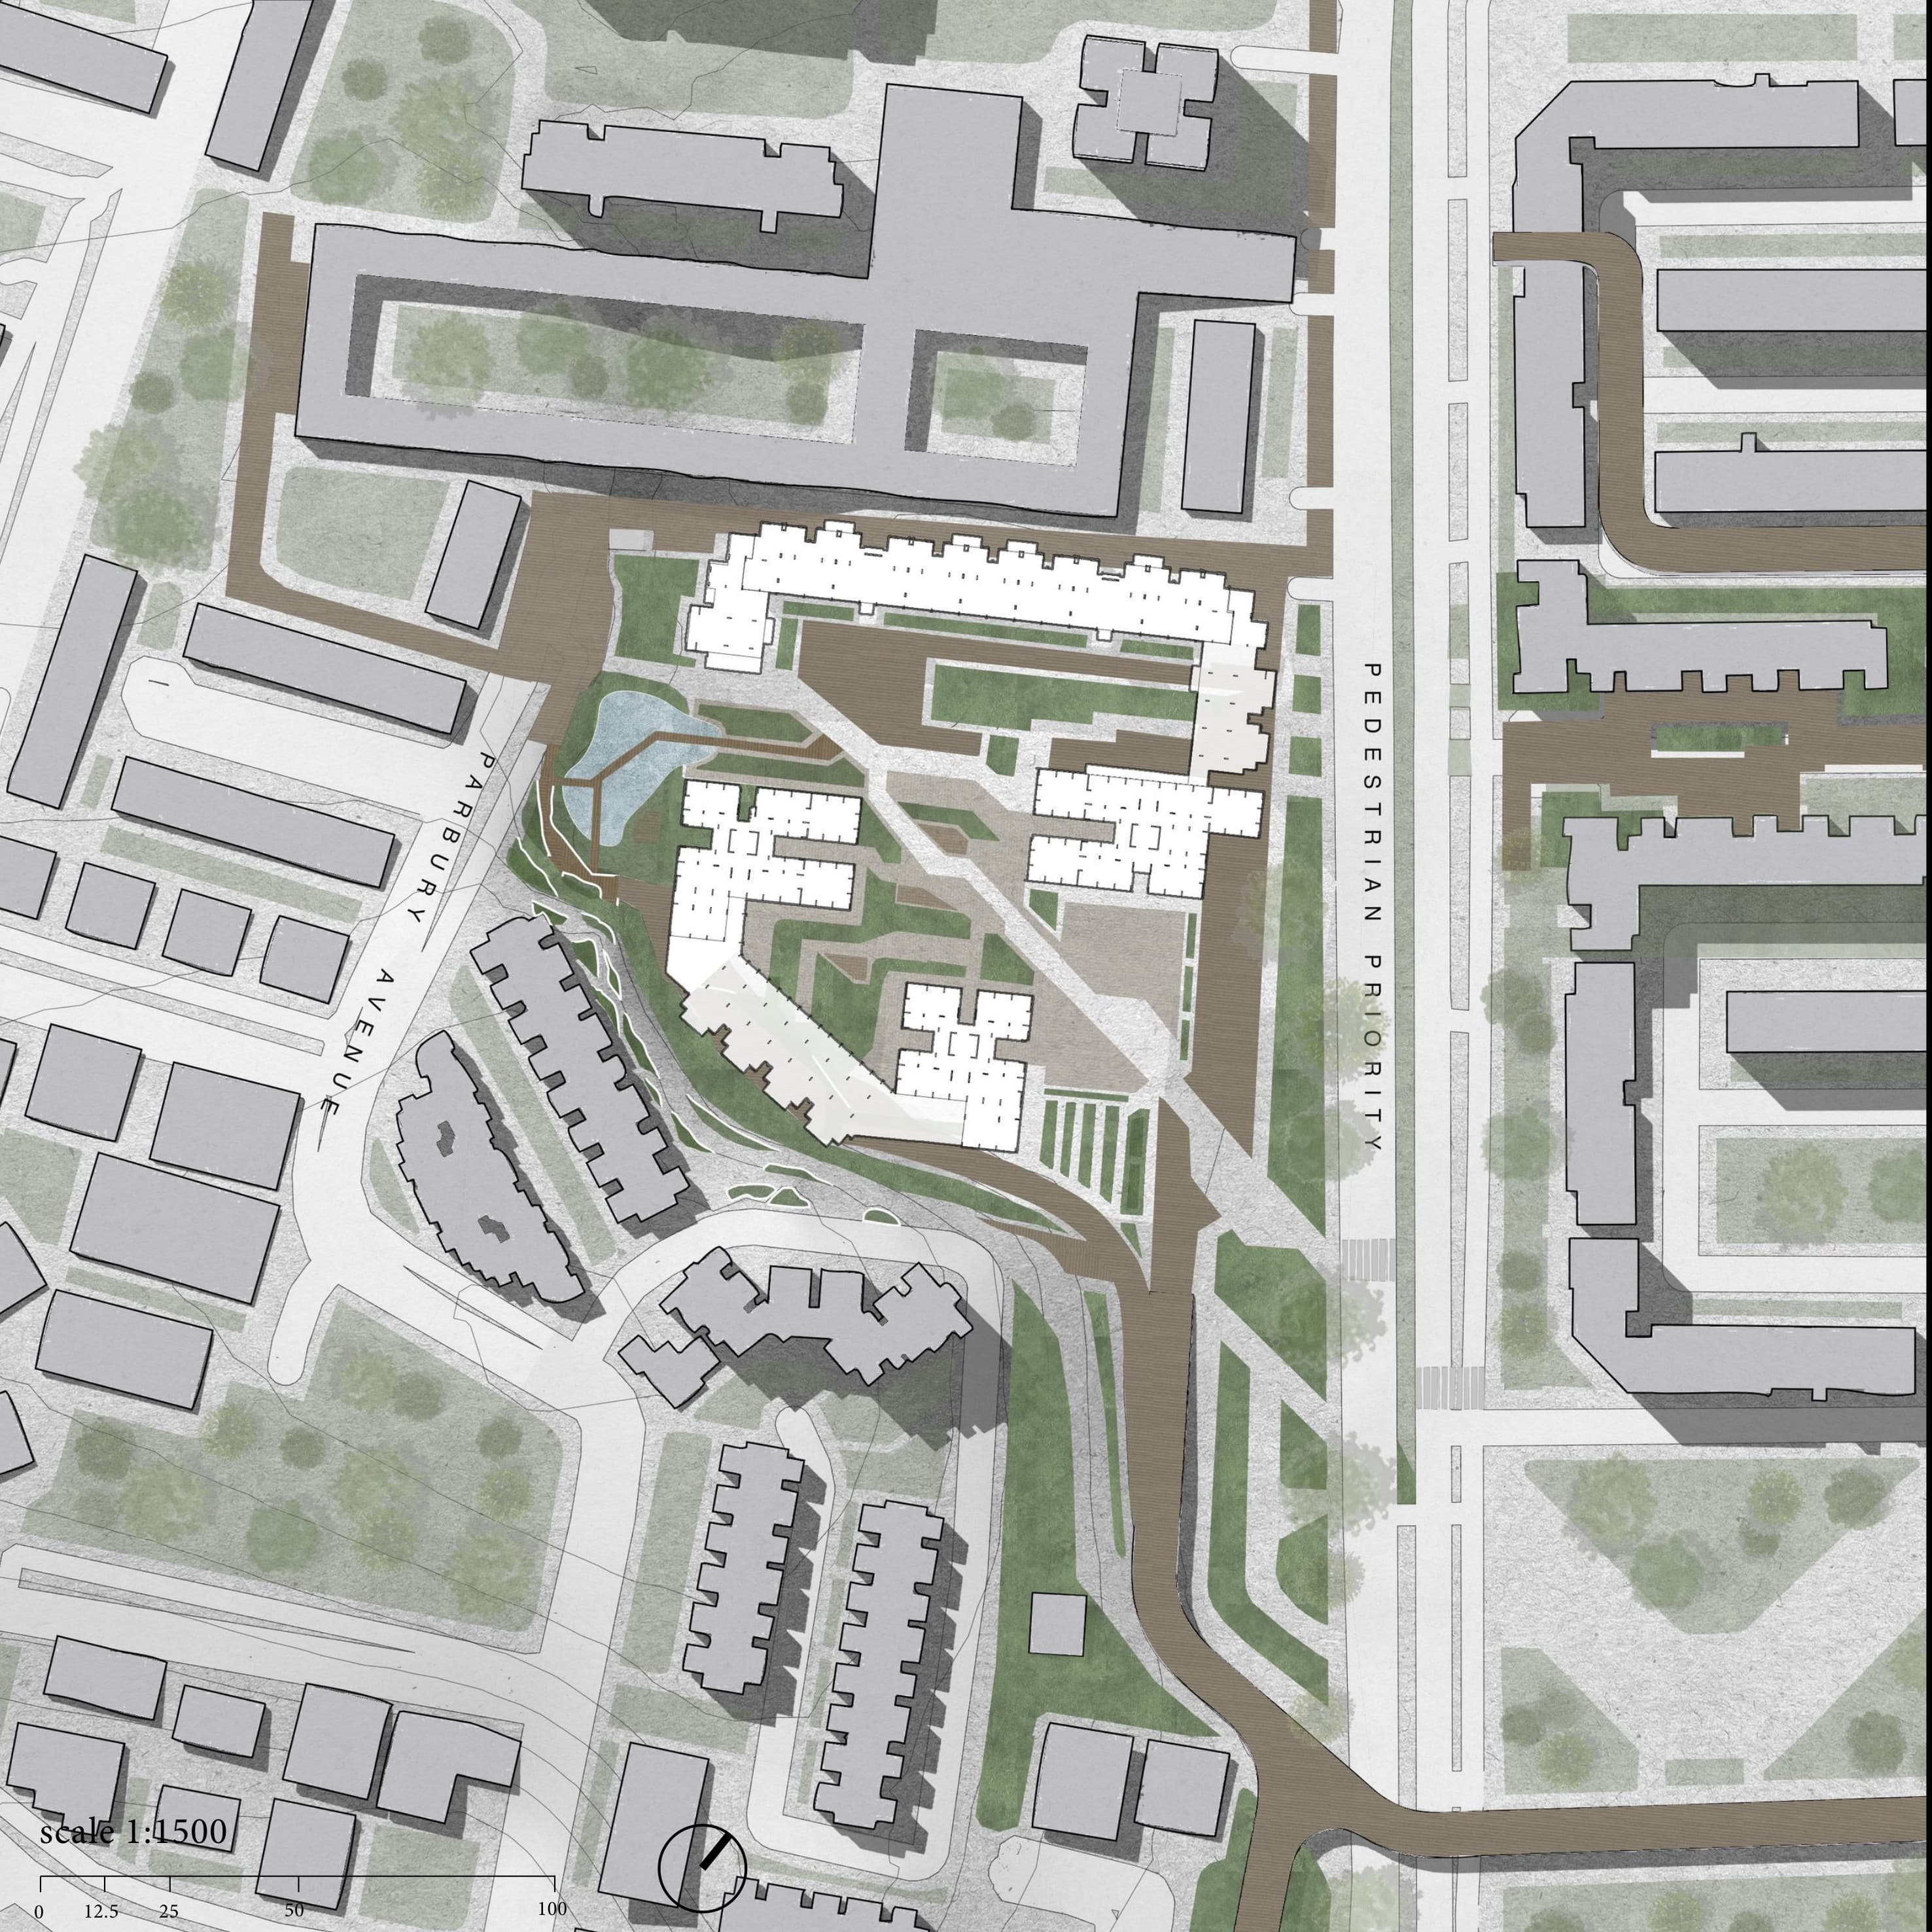
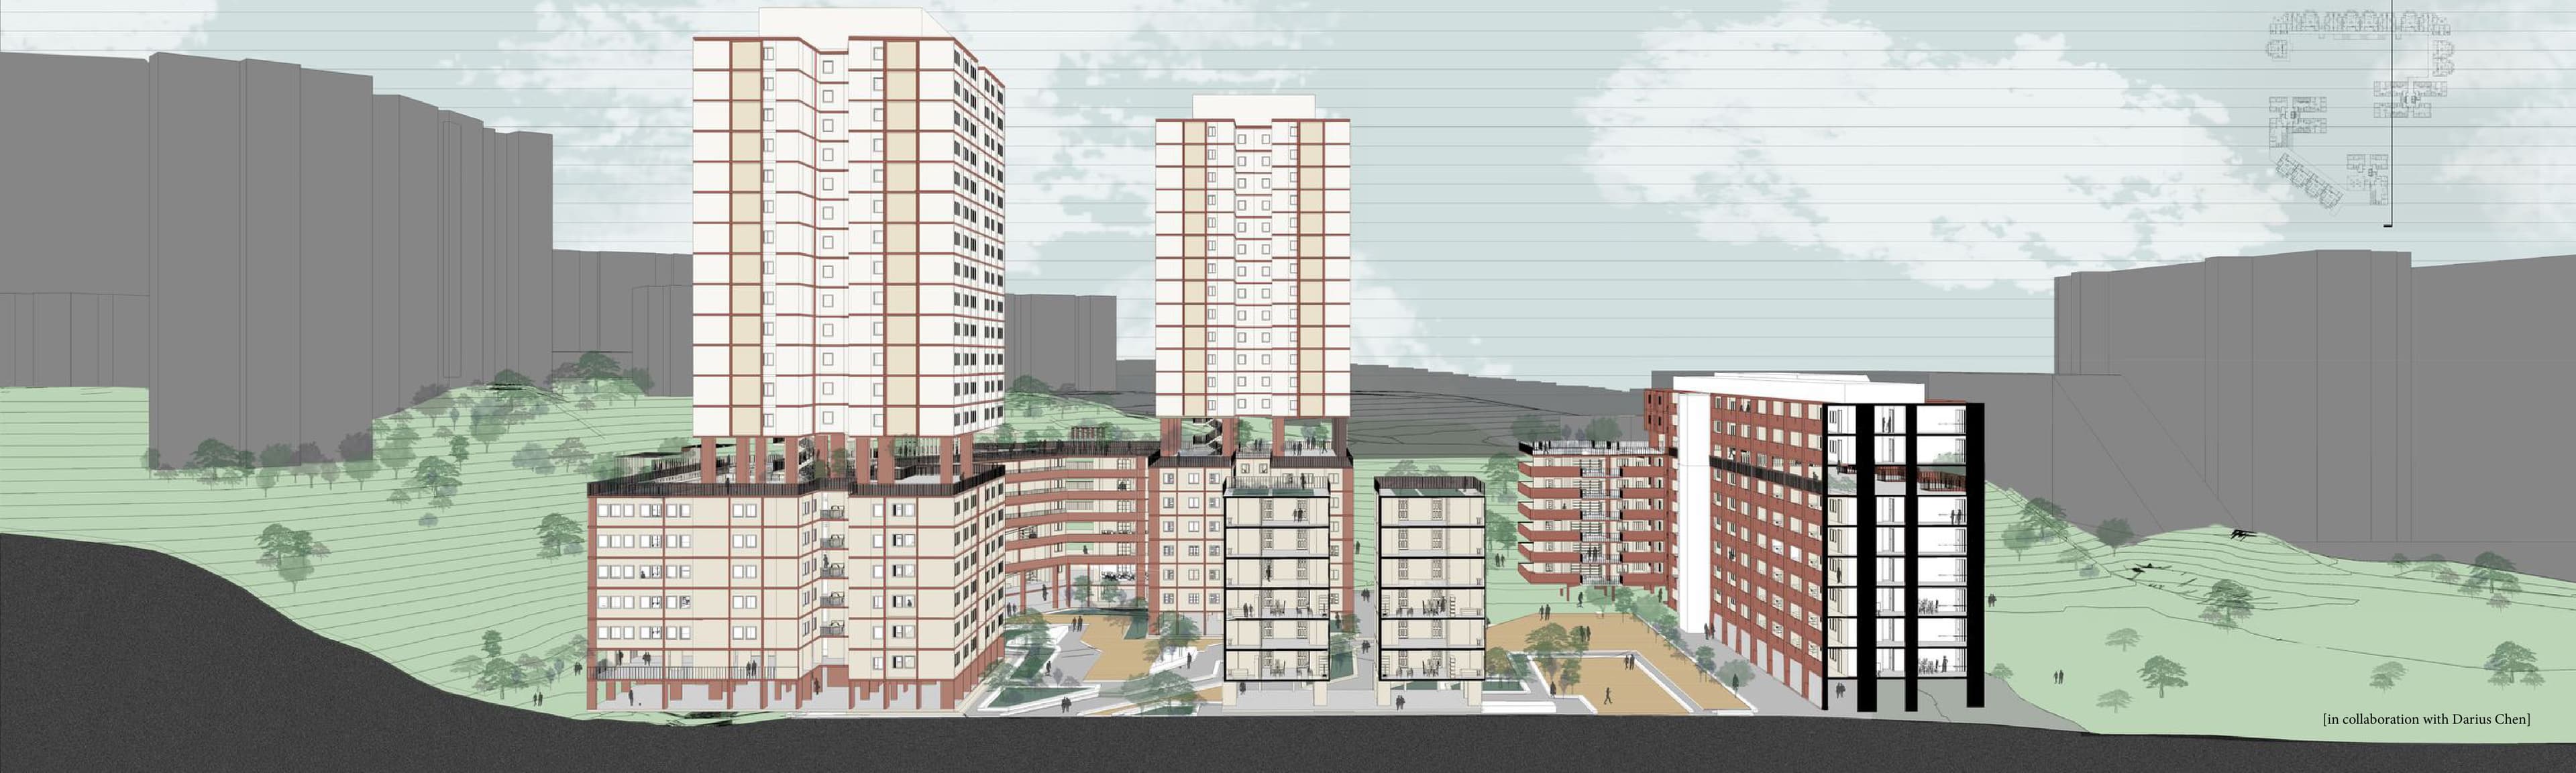
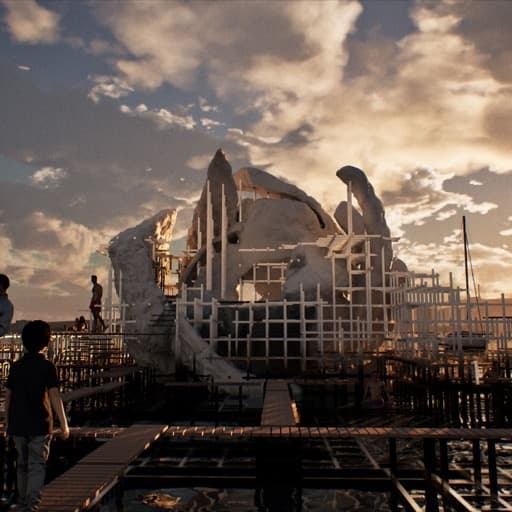
Kampong Lucky reimagines the future of the Lucky Valley estate at Bedok South Avenue 3. With sensitivity to the estate's history and meaning, a play on the word "Lucky" gives rise to a new idea — "A Lucky Life" — for a diverse demographic of residents, both old and new.
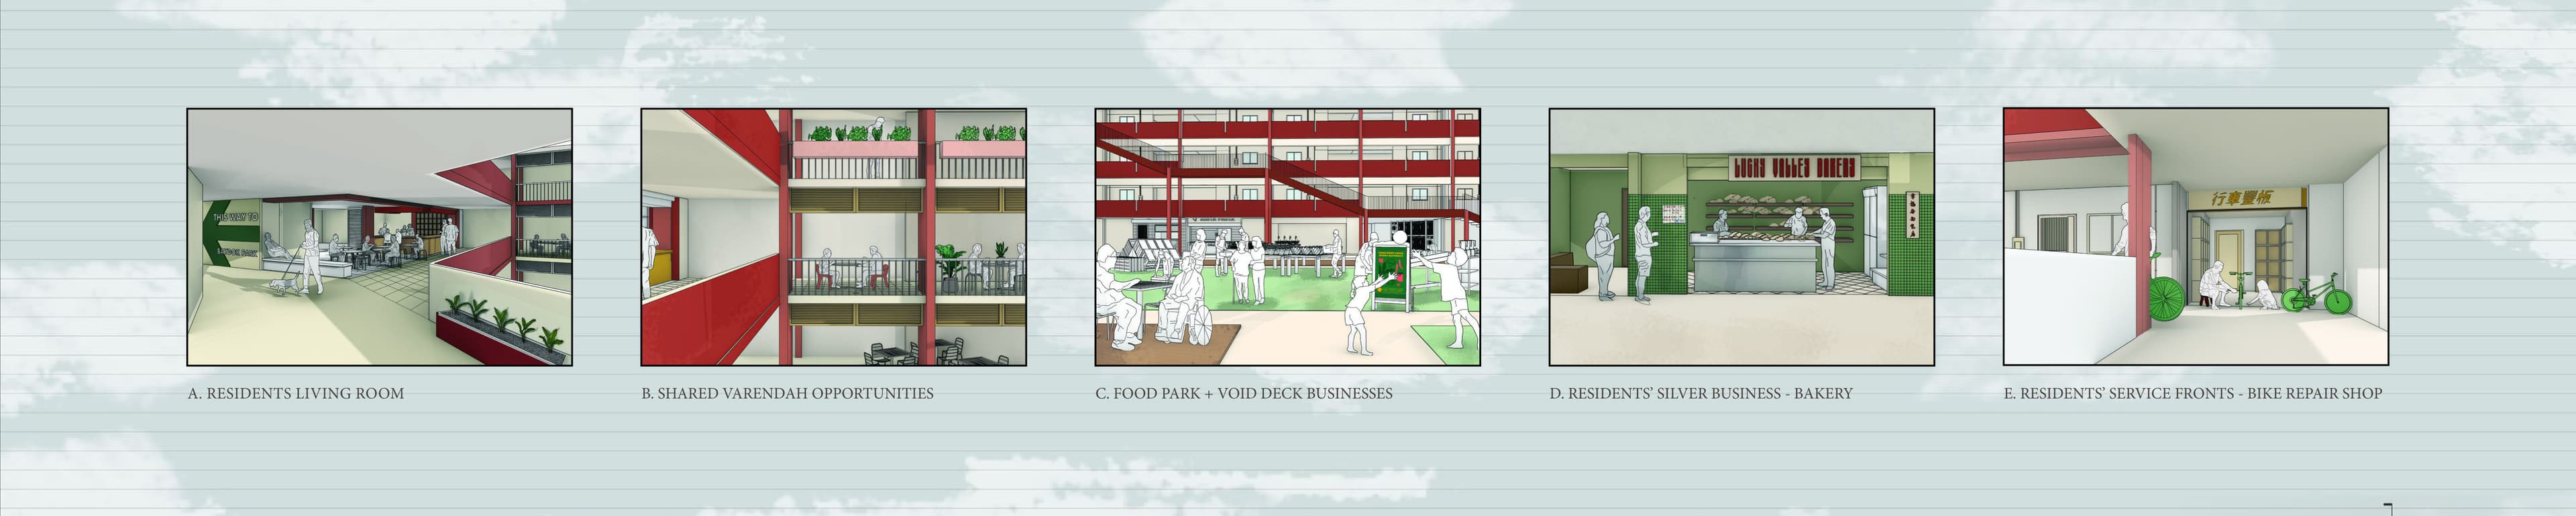
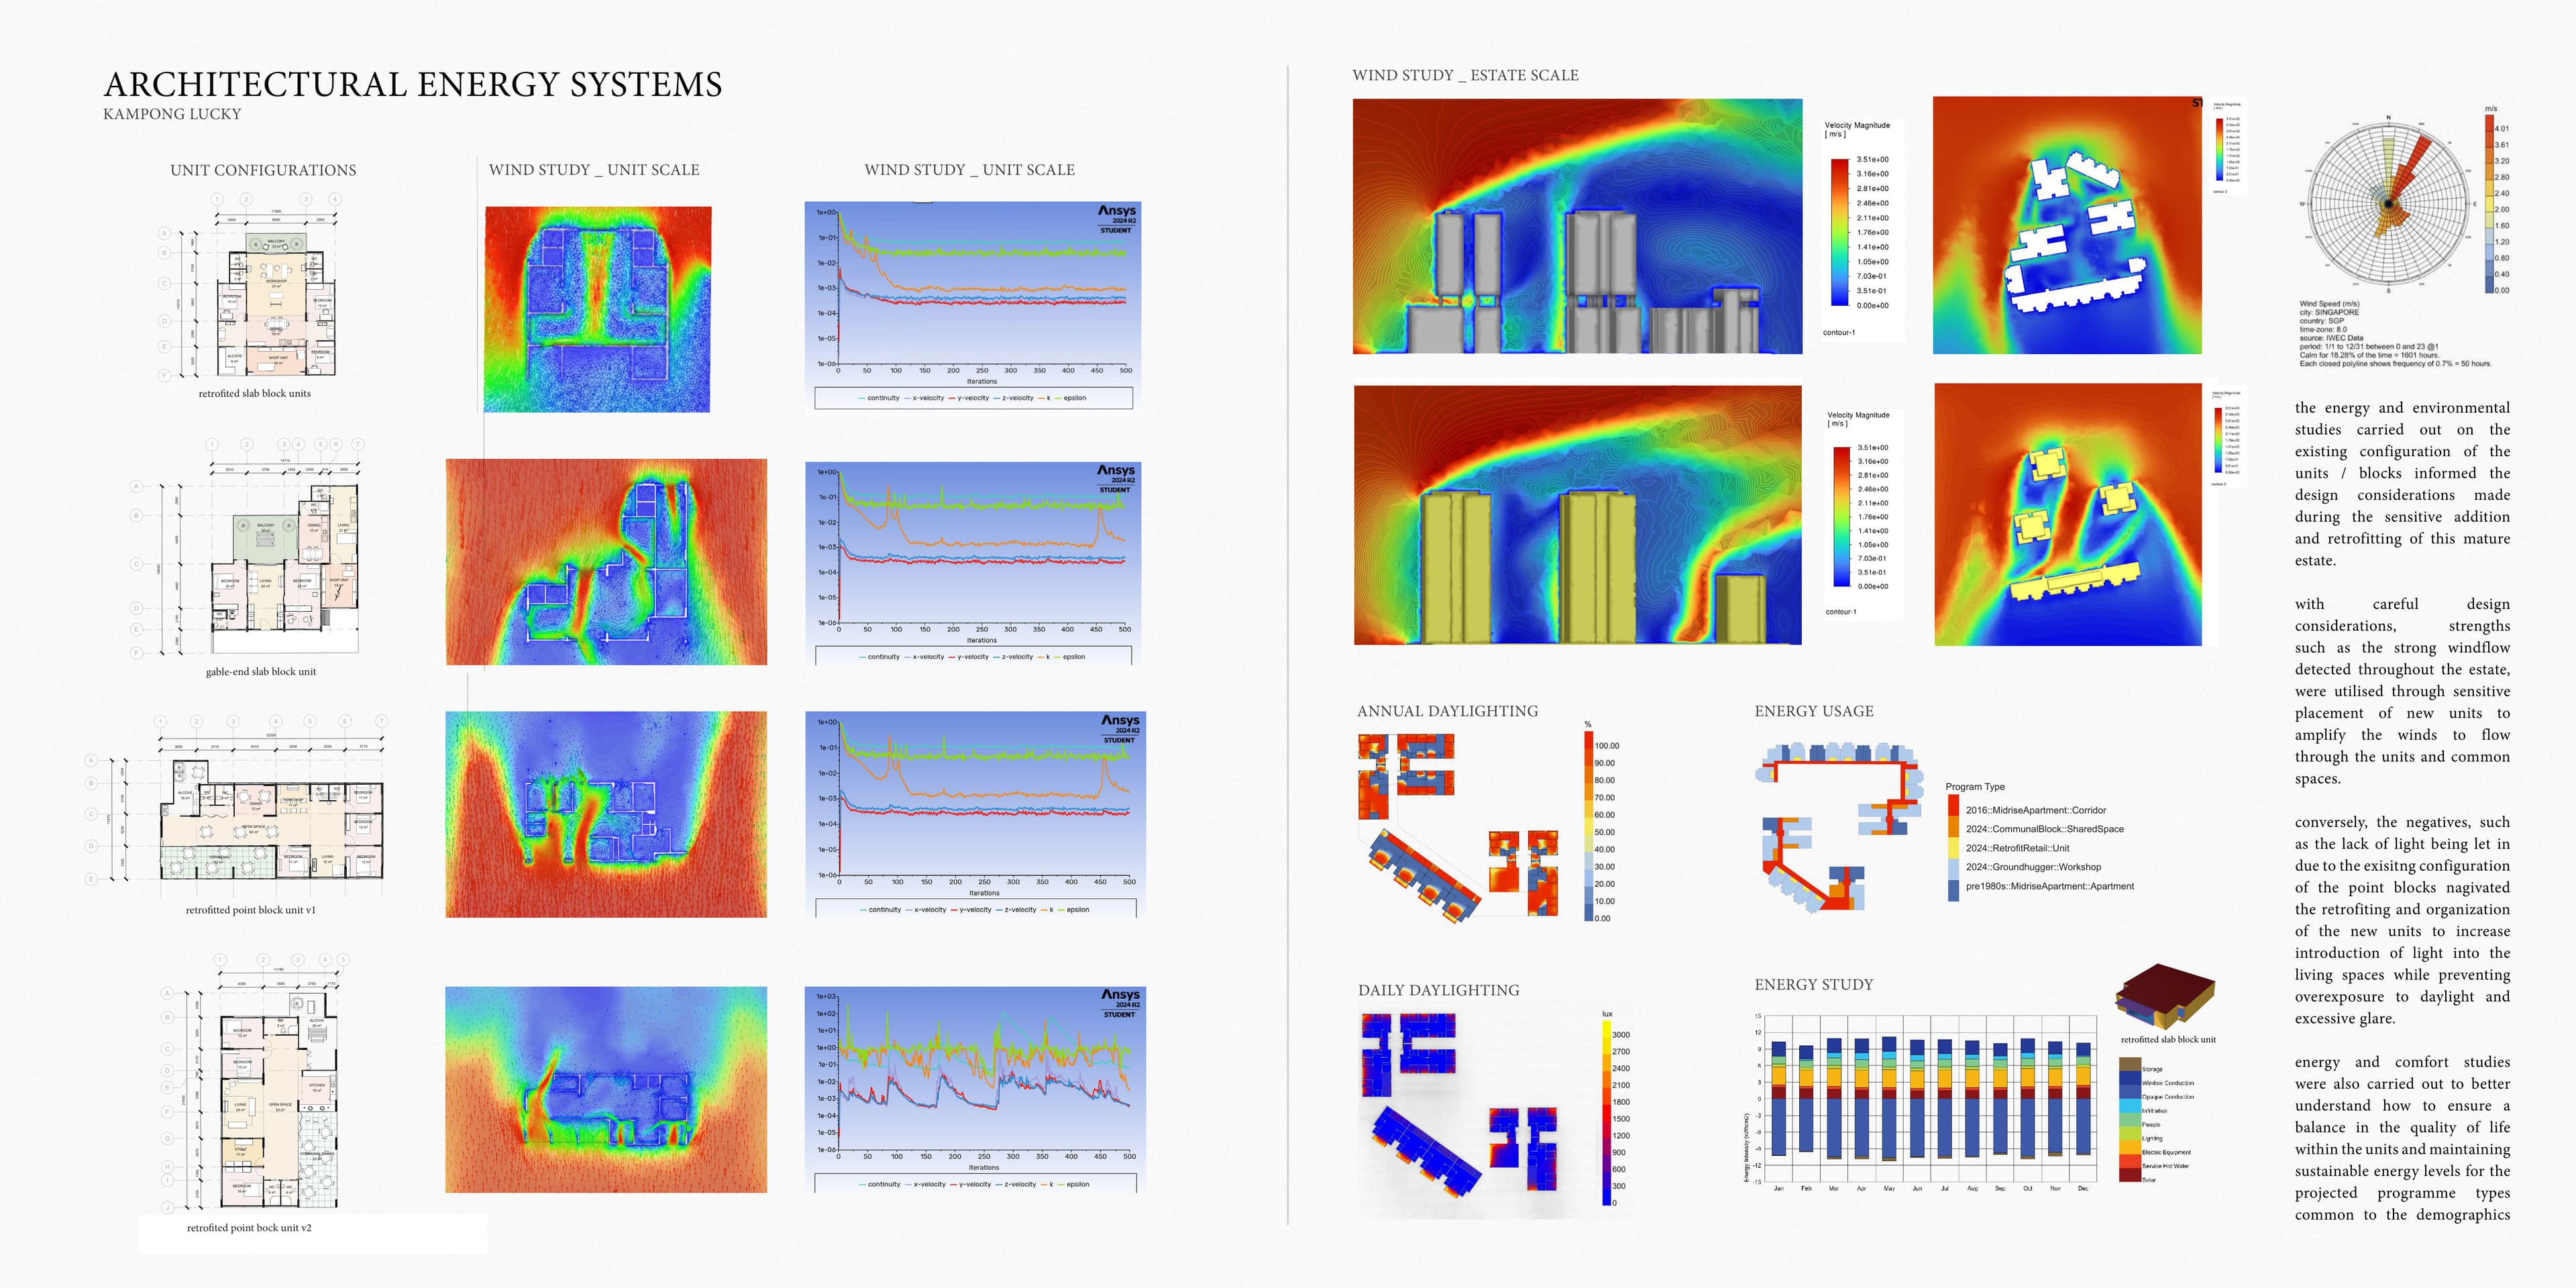
Retrofitted and newly introduced spaces sow the seeds for activities, relationships, and opportunities to grow. Drawing on the purpose-driven, active, and socially meaningful life of a "Blue Zone," the design weaves in residents' living rooms, shared verandahs, a food park in the void decks, and silver-economy business fronts — a bakery, a bike-repair shop — that hand programme and ownership back to the community. Architectural energy systems (wind and solar analysis at unit and estate scale) tune the massing for comfort in Singapore's climate.
In collaboration with Darius Chen.
Media & materials